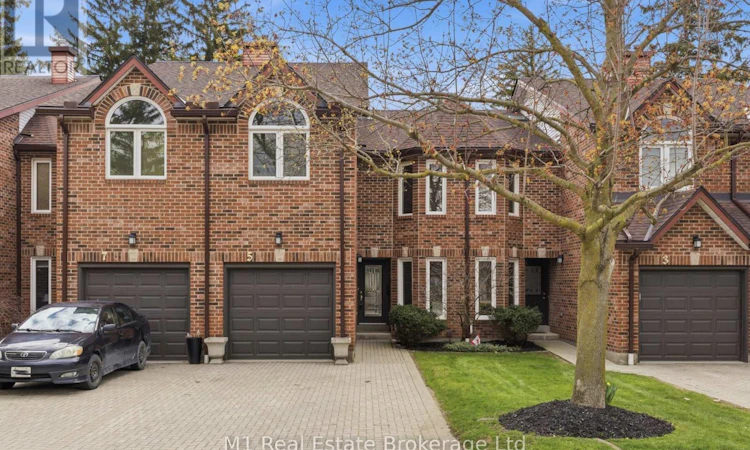
For Sale: 5 Marilyn Drive, Guelph, ON - REW
Boost your listing
Listing featured. Your listing will be featured on REW.
View featured placement
$749,000
3 bd 4 ba 2000 - 2248 sf Townhouse

5 Marilyn DriveGuelph, ON, N1H 1G9

Waverley
  • 3 Bed
  • 4 Bath
  • 2000 - 2248 Sqft
  • Townhouse

About this home

RIVERSIDE PARK NEIGHBOURHOOD This exceptional two-storey townhome offers over 2,000 sq ft of refined living space in a truly coveted setting. Backing directly onto Riverside Park, this residence combines the serenity of nature with the convenience of nearby amenities.Thoughtfully designed, the home features three spacious bedrooms, two full bathrooms, and two elegant powder rooms, delivering both comfort and functionality for everyday living and entertaining. The main level showcases inviting principal rooms filled with natural light, seamlessly connecting to a private balcony through sliding doors-an ideal setting to unwind while overlooking the lush surroundings.The well-appointed kitchen offers generous storage and workspace, perfectly suited for both casual meals and hosting. Downstairs, the fully finished walkout level extends your living space, opening to a private covered patio that creates a peaceful outdoor retreat to be enjoyed in any season. Every detail of this home has been designed to support a lifestyle of ease and sophistication, appealing to those seeking low-maintenance living without compromising on space or setting. Surrounded by walking trails, green space, and just moments from shopping, dining, and essential amenities, this is a rare opportunity to experience elevated living in one of Guelph's most desirable locations. (id:63626)
Listed by: MARY MCEACHERN, Salesperson, M1 Real Estate Brokerage Ltd

Home facts and features

Price details
List Price
Gross Taxes for 2026
$4,710
Strata Maintenance Fees
$525 Monthly
Home facts
Bedrooms
3
Full Bathrooms
2
Partial Bathrooms
2
Parking Spaces
3
Parking Details
Attached Garage, Garage
Property Type
Townhouse
Title
Condo/Strata
Exterior Finish
Brick
Heating Type
Forced air, Natural gas
Cooling
Central air conditioning
Basement Details
Finished, Walk out,
Features
Balcony
Appliances
Blinds, Dishwasher, Dryer, Refrigerator, Stove, Washer, Water softener
Community
Agent details
Primary Agent
MARY MCEACHERN
Primary Broker
M1 Real Estate Brokerage Ltd
Secondary Agent
CHRIS MOCHRIE
Secondary Broker
M1 Real Estate Brokerage Ltd
Listing details
Days on REW
12 Days
MLS® Number
X13530834
Source
Canadian Real Estate Association

Is this your listing? Help it to stand out.

Mortgage Calculator

Estimated Payments
Purchase Price
Mortgage Total
Down Payment
Amortization
25 Years
Interest Rate
3.99%

Connect with our mortgage partner

REW Money

REW Money

REW Money

Connect with a mortgage expert

The displayed rates are provided as guidance only, are not guaranteed, or are to be considered an approval of credit. Approval will be based solely on your personal situation. You are encouraged to speak with a Mortgage Professional for the most accurate information and to determine your eligibility.

Property Insights

June Avenue Public School
  • Public
  • JK - 6
É Élém L'Odyssée
  • Public
  • JK - 6
Wellington Hall Academy
  • Private
  • JK - 12
Guelph Outdoor Preschool Ltd.
  • Private
  • Pre-K - K
Victory Public School
  • Public
  • JK - 6
Edward Johnson Public School
  • Public
  • JK - 6
Resurrection Christian Academy
  • Private
  • PS - 8
Holy Rosary Catholic School
  • Catholic
  • JK - 8
Waverley Drive Public School
  • Public
  • JK - 8
Our Lady of Lourdes Catholic School
  • Catholic
  • 9 - 12
School catchments and distances are intended to be used as reference only. To verify enrolment eligibility for a property, contact the school directly.Report Incorrect Info
Listing data is subject to copyright, disclaimer, and additional requirements from the data provider. See our Terms of Use for terms applicable to this listing. Listing data was last updated on 2026-07-18.

