For Sale: 5 Links Lane, Brampton, ON - REW
Boost your listing
Listing featured. Your listing will be featured on REW.
View featured placement
$1,999,000
4 + 3 bd • 5 ba • 3500 - 4999 sf • House

5 Links LaneBrampton, ON, L6Y 5G9

Bram West
  • 4 + 3 Bed
  • 5 Bath
  • 3500 - 4999 Sqft
  • House

About this home

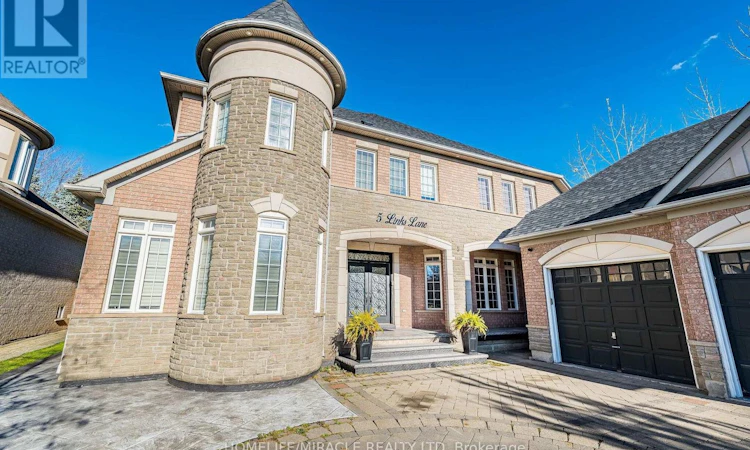
Luxurious Showstopper in an Enclave of Distinguished Homes! Welcome to 5 Links Lane, a custom-built masterpiece featuring a rare triple-car garage, located on one of Credit Valley's most prestigious streets. From the moment you step inside, the exceptional craftsmanship and luxurious finishes are evident. The grand main floor features 18 ft ceiling family room, an executive den with built-in cabinets and quartz counters, and a breathtaking open circular staircase. The magnificent open-to-above family room creates an airy, sun-filled ambiance, highlighted by a dramatic floor-to-ceiling, two-storey natural stone, two-way gas fireplace. Designed for sophisticated modern living, the gourmet chef's kitchen boasts custom cabinetry, granite countertops, and premium S/S appliances. The entire home is carpet-free, featuring premium hardwood and porcelain tile, beautifully accented by custom crown mouldings, oversized baseboards, elegant wainscoting, and designer chandeliers. Outside, the extensively landscaped grounds enhance the home's impressive curb appeal, creating a beautiful outdoor oasis in a prime location near top-rated schools and parks. The upper level features a spacious 4-bedroom layout, complete with 3 full washrooms. This rare property offers an unparalleled opportunity for multi-generational living or investment. The legal 5-bedroom basement apartment is a phenomenal mortgage helper, generating an incredible $5,500 in monthly rental income. The lower level also features a private den, a dedicated exercise room, generous storage space, and 3.5 washrooms. Beautifully designed and thoughtfully finished, this custom home truly checks every box for large or extended families!5 Links Lane is far more than a standard residential property-it is a true statement of luxury, design, and financial opportunity! (id:63626)
Listed by: C.P CHHATWAL, Salesperson, Homelife/Miracle Realty Ltd., Brokerage

Home facts and features

Price details
List Price
Gross Taxes for 2025
$14,953
Home facts
Bedrooms
4 + 3
Full Bathrooms
4
Partial Bathrooms
1
Parking Spaces
9
Parking Details
Attached Garage, Garage
Property Type
House
Lot Size
69 ft x 145 ft (10135 ft²)
Depth
145 feet
Frontage
69.1 feet
Title
Freehold
Exterior Finish
Brick
Heating Type
Forced air, Natural gas
Cooling
Central air conditioning
Basement Details
Finished, Separate entrance, ,
Appliances
Window Coverings
Community
Agent details
Primary Agent
C.P CHHATWAL
Primary Broker
Homelife/Miracle Realty Ltd., Brokerage
Listing details
Days on REW
1 Day
MLS® Number
W14169838
Source
Canadian Real Estate Association
Is this your listing? Help it to stand out.

Mortgage Calculator

provided by REW Digital Ltd
Estimated Payments
Purchase Price
Mortgage Total
Down Payment
Amortization
25 Years
Interest Rate
3.99%

Connect with our mortgage partner

Frank Mortgage

Frank Mortgage

Canada's No Fee Mortgage Marketplace

Online mortgage broker offering quick and simple access to Canada's top lenders – compare rates and complete your mortgage in a secure online environment

Connect with a mortgage expert

The displayed rates are provided as guidance only, are not guaranteed, or are to be considered an approval of credit. Approval will be based solely on your personal situation. You are encouraged to speak with a Mortgage Professional for the most accurate information and to determine your eligibility.

Property Insights

Ingleborough Public School
  • Public
  • JK - 8
Churchville Public School
  • Public
  • JK - 8
Springbrook Public School
  • Public
  • JK - 8
Lorenville Public School
  • Public
  • JK - 8
Walden International School
  • Private
  • PS - 6
Huttonville Public School
  • Public
  • JK - 8
St. Jean-Marie Vianney Catholic Elementary School
  • Catholic
  • JK - 8
David Suzuki Secondary School
  • Public
  • 9 - 12
McClure Public School
  • Public
  • JK - 8
St Monica Elementary School
  • Catholic
  • JK - 8
School catchments and distances are intended to be used as reference only. To verify enrolment eligibility for a property, contact the school directly.Report Incorrect Info
Listing data is subject to copyright, disclaimer, and additional requirements from the data provider. See our Terms of Use for terms applicable to this listing. Listing data was last updated on 2026-11-11.
We use cookies and other technologies for functionality, security, and to provide you with a personalized experience on our online services. By continuing to use our online services, you agree to our Privacy Policy and Terms of Use. For information on how to adjust your privacy settings, visit our Cookie Policy.
Dismiss