For Sale: 5 Lees Line, Cayuga, ON - REW
Boost your listing
Listing featured. Your listing will be featured on REW.
View featured placement
$729,900
4 bd 3 ba 1100 - 1499 sf House
5 Lees Line
Street ViewDirections

5 Lees LineCayuga, ON, N0A 1K0

  • 4 Bed
  • 3 Bath
  • 1100 - 1499 Sqft
  • House

About this home

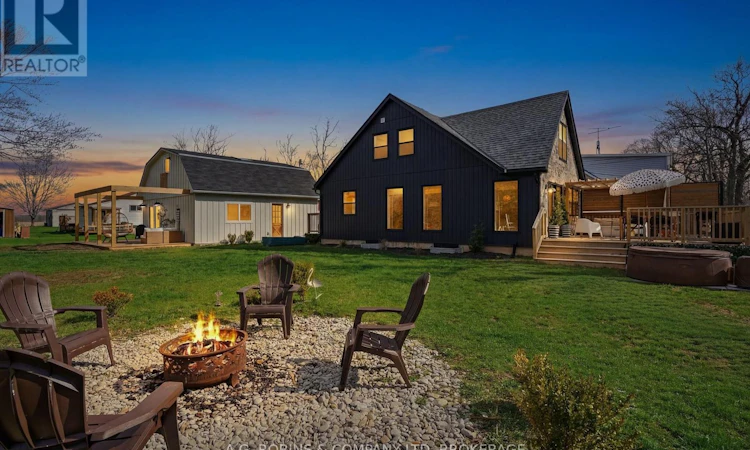
One property. Two living spaces. Endless options!! Welcome to 5 Lees Line in Lowbanks - a beautifully redesigned Lake Erie retreat where lifestyle, flexibility, and opportunity come together on an incredible 1.65-acre property.Completely transformed in 2022, the main home offers a bright, open-concept layout with wide plank flooring, a custom chef's kitchen, and sun-filled living spaces designed for both everyday comfort and effortless entertaining. With multiple bedrooms, updated baths, and a fully finished basement featuring over 8-foot ceilings, there is room here for families, guests, and everything in between.But what truly sets this property apart is the fully finished detached workshop with loft - a rare and incredibly versatile space that is just waiting to become the ultimate in-law suite, guest house, studio, or home-based business. Fully renovated and finished in clean, modern materials, it offers the perfect balance: close enough for connection, yet separate enough for privacy. Outside, the property continues to impress with expansive grounds and direct access to the natural beauty of Lake Erie with a separate 17 foot waterfront access. Whether you're enjoying quiet mornings by the water, hosting summer gatherings, or simply taking in the peaceful surroundings, this is a home that delivers a true escape from the everyday. Located in the charming lakeside community of Lowbanks, this is more than just a home - it's a lifestyle property with endless potential for multi-generational living, income opportunities, or simply more space to live the way you want. (id:63626)
Listed by: Kristyn Robins, Salesperson, A.G. ROBINS & COMPANY LTD, BROKERAGE

Home facts and features

Price details
List Price
Gross Taxes for 2026
$3,236
Home facts
Bedrooms
4
Full Bathrooms
2
Partial Bathrooms
1
Parking Spaces
4
Parking Details
Garage, Detached Garage
Property Type
House
Depth
149.6 feet
Frontage
17.8 feet
Title
Freehold
Exterior Finish
Vinyl siding
Heating Type
Forced air, Natural gas
Cooling
Central air conditioning
Basement Details
Finished, Full
Appliances
Water purifier
Agent details
Primary Agent
Kristyn Robins
Primary Broker
A.G. ROBINS & COMPANY LTD, BROKERAGE
Listing details
Days on REW
18 Days
Property Views
38
MLS® Number
X13509074
Source
Canadian Real Estate Association
Board
Niagara Association of REALTORS®

Is this your listing? Help it to stand out.

Mortgage Calculator

Estimated Payments
Purchase Price
Mortgage Total
Down Payment
Amortization
25 Years
Interest Rate
3.99%

Connect with our mortgage partner

REW Money

REW Money

REW Money

Connect with a mortgage expert

The displayed rates are provided as guidance only, are not guaranteed, or are to be considered an approval of credit. Approval will be based solely on your personal situation. You are encouraged to speak with a Mortgage Professional for the most accurate information and to determine your eligibility.

Property Insights

École Communautaire Ernest-Lang
  • n/a
  • K - 8
  • In Catchment
Saint Mary's Academy
  • n/a
  • K - 12
  • In Catchment
École Saint-Jacques
  • n/a
  • K - 8
  • In Catchment
Carrefour De La Jeunesse
  • n/a
  • K - 8
  • In Catchment
Milltown Elementary School
  • n/a
  • K - 5
  • In Catchment
Cité Des Jeunes
  • n/a
  • 9 - 12
  • In Catchment
École Notre-Dame
  • n/a
  • K - 8
  • In Catchment
Cité Des Jeunes A.-M.-Sormany
  • n/a
  • 9 - 12
  • In Catchment
St. Stephen Middle School
  • n/a
  • 6 - 8
  • In Catchment
St. Stephen Elementary School
  • n/a
  • K - 5
  • In Catchment
School catchments and distances are intended to be used as reference only. To verify enrolment eligibility for a property, contact the school directly.Report Incorrect Info
Listing data is subject to copyright, disclaimer, and additional requirements from the data provider. See our Terms of Use for terms applicable to this listing. Listing data was last updated on 2026-07-18.

