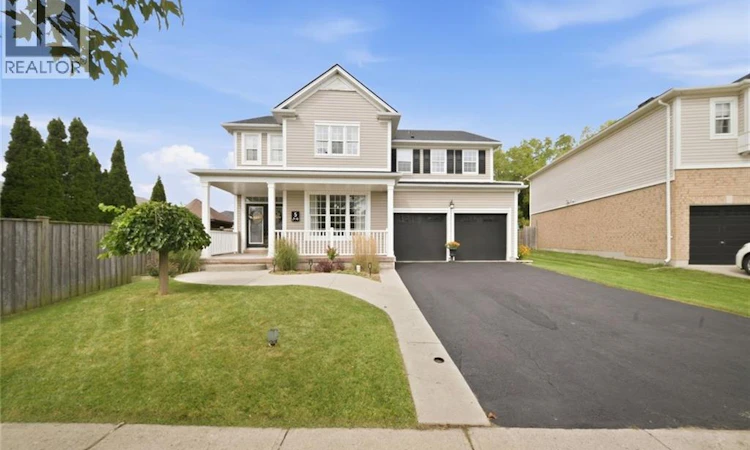
For Sale: 5 Hoodless Court, Brantford, ON - REW
Boost your listing
Listing featured. Your listing will be featured on REW.
View featured placement
$879,000
5 bd 3 ba 2840 sf House
5 Hoodless Court
Street ViewDirections

5 Hoodless CourtBrantford, ON, N3T 0A8

  • 5 Bed
  • 3 Bath
  • 2840 Sqft
  • House

About this home

Backing onto the Franklin Grobb Memorial Forest on a quiet court, this West Brant two-storey home gives you real space to spread out to build your very own memories just like the current owners. It offers 4+1 bedrooms, 2.5 baths, and a backyard built for actually using all summer. Your backyard will be the hub for family and friends. Heated saltwater on-ground pool (2023) with new pump (2024), hot tub, and a covered gazebo with retractable blinds providing shade for all day sun on an oversized deck set up under a forested backdrop with no rear neighbours to worry about. Inside, hardwood runs through the main living spaces, the kitchen's features dark cabinetry, plenty of counter space, and generous island. The dining room opens straight off it for the way families actually live, making it ideal for family gatherings during the holidays. Upstairs, the primary bedroom features a walk-in closet and a 5-piece ensuite, plus three more spacious bedrooms and a full bathroom. The basement is where this one gets interesting! A bonus space and an extra bedroom, ready for movie nights, a home gym, or a teenager who wants their own corner of the house for friends. Peace of mind with major updates already done: roof, water softener, and garage doors, sump pump all 2024, furnace and A/C 2021. The garage and driveway provide 4 additional spaces for vehicles so you don't have to rely on street parking. Close to elementary and high schools in the neighbourhood, trails, parks, and backing onto the Franklin Grobb Memorial Forest homes on Hoodless Court don't last long. (id:63626)
Listed by: Valentina Pasquini, Salesperson, Royal LePage Brant Realty

Home facts and features

Price details
List Price
Gross Taxes for 2026
$6,987
Home facts
Bedrooms
5
Full Bathrooms
2
Partial Bathrooms
1
Parking Spaces
4
Parking Details
Attached Garage
Property Type
House
Lot Size
46 ft x 0 ft (13939 ft²)
Depth
Frontage
46.0 feet
Title
Freehold
Style
Other
Exterior Finish
Vinyl siding
Heating Type
Natural gas
Cooling
Central air conditioning
Pool
On Ground Pool
Basement Details
Partially finished, Full
Features
Automatic Garage Door Opener, Cul-de-sac
Appliances
Central Vacuum, Dishwasher, Dryer, Garage door opener, Hood Fan, Hot Tub, Microwave Built-in, Range - Gas, Refrigerator, Washer, Window Coverings
Agent details
Primary Agent
Primary Broker
Royal LePage Brant Realty
Listing details
Days on REW
1 Day
MLS® Number
40863715
Source
Canadian Real Estate Association
Board
Brantford Regional Real Estate Assn Inc

Is this your listing? Help it to stand out.

Mortgage Calculator

Estimated Payments
Purchase Price
Mortgage Total
Down Payment
Amortization
25 Years
Interest Rate
3.99%

Connect with our mortgage partner

Frank Mortgage

Frank Mortgage

Canada's No Fee Mortgage Marketplace

Online mortgage broker offering quick and simple access to Canada's top lenders – compare rates and complete your mortgage in a secure online environment

Connect with a mortgage expert

The displayed rates are provided as guidance only, are not guaranteed, or are to be considered an approval of credit. Approval will be based solely on your personal situation. You are encouraged to speak with a Mortgage Professional for the most accurate information and to determine your eligibility.

Property Insights

St. Gabriel Catholic Elementary School
  • Catholic
  • JK - 8
Assumption College School
  • Catholic
  • 9 - 12
Walter Gretzky School
  • Public
  • JK - 8
St. Basil School
  • Catholic
  • JK - 8
Ryerson Heights Elementary School
  • Public
  • JK - 8
Agnes Hodge Public School
  • Public
  • JK - 8
ÉÉC Sainte-Marguerite-Bourgeoys-Brantfrd
  • Catholic
  • JK - 8
Princess Elizabeth Public School
  • Public
  • JK - 8
Dufferin Public School
  • Public
  • JK - 8
Jean Vanier Catholic Elementary School
  • Catholic
  • JK - 8
School catchments and distances are intended to be used as reference only. To verify enrolment eligibility for a property, contact the school directly.Report Incorrect Info
Listing data is subject to copyright, disclaimer, and additional requirements from the data provider. See our Terms of Use for terms applicable to this listing. Listing data was last updated on 2026-09-23.
We use cookies and other technologies for functionality, security, and to provide you with a personalized experience on our online services. By continuing to use our online services, you agree to our Privacy Policy and Terms of Use. For information on how to adjust your privacy settings, visit our Cookie Policy.
Dismiss

