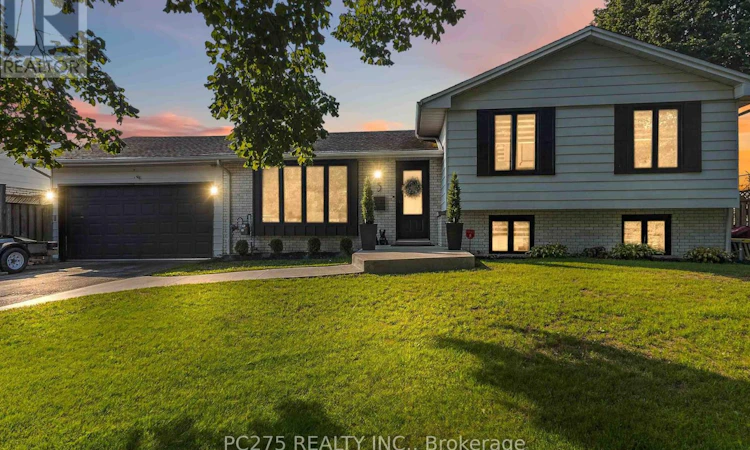
For Sale: 5 Field Road, London, ON - REW
Boost your listing
Listing featured. Your listing will be featured on REW.
View featured placement
$835,000
4 bd 5 ba 1100 - 1499 sf House
5 Field Road
Street ViewDirections

5 Field RoadLondon, ON, N6P 1C4

Lambeth
  • 4 Bed
  • 5 Bath
  • 1100 - 1499 Sqft
  • House

About this home

Welcome to 5 Field Road, a beautifully updated and move-in-ready family home nestled in the heart of Lovely Old Lambeth. Located in a sought-after school district with access to St. George and Lambeth PS, this exceptional home offers the perfect combination of space, modern updates & an incredible backyard oasis. With 4 finished levels, 4 bedrooms and a TOTAL LIVING SPACE of 2,002 SQ. FEET, there is plenty of room! The primary retreat features a walk-in closet and an updated 3-piece ensuite with a newer vanity. Fresh paint, newer carpet throughout, some bathrooms updates and a newer electric fireplace add to the home's stylish and inviting appeal. At the heart of the home is the updated kitchen, complete with newer cabinetry and windows, a large island & 3 yr old, white GE Café brand appliances, including the fridge, stove, dishwasher & built-in microwave. The lower levels offer even more living space, including a large recreation room perfect for family fun. Step outside and discover your own private backyard oasis. Enjoy summer days around the heated inground saltwater pool, featuring a brand-new liner (2026), newer concrete surrounding the pool, and a gazebo. Relax and unwind in the hot tub, offered in as-is condition, or imagine entertaining outdoors with the existing built-in backyard sound system infrastructure (sound system not included). The double garage has been transformed into the ultimate man cave and workshop, complete with a gas heat source. Adding to the appeal, 5 Field Road is located on one of the few streets in Old Lambeth serviced by municipal sewer (no septic). Beautifully updated, exceptionally well located, and offering four finished levels of versatile living space, this is a rare opportunity to enjoy the charm of Old Lambeth with all the comforts and conveniences today's buyers are looking for. (id:63626)
Listed by: CALEY LUNAN, Salesperson, PC275 REALTY INC.

Home facts and features

Price details
List Price
Gross Taxes for 2026
$5,314
Home facts
Bedrooms
4
Full Bathrooms
5
Parking Spaces
6
Parking Details
Garage, Detached Garage
Property Type
House
Depth
135.3 feet
Frontage
75.0 feet
Title
Freehold
Exterior Finish
Brick, Aluminum siding
Heating Type
Forced air, Natural gas
Cooling
Central air conditioning
Pool
Salt Water Pool, In Ground Pool
Basement Details
Partially finished, Full, Separate entrance, ,
Features
Fireplace(s), Irregular lot size
Appliances
Dishwasher, Dryer, Garage door opener remote(s), Hot Tub, Microwave, Refrigerator, Stove, Washer, Water Heater, Window Coverings
Community
Agent details
Primary Agent
CALEY LUNAN
Primary Broker
PC275 REALTY INC.
Listing details
Days on REW
1 Day
MLS® Number
X13696424
Source
Canadian Real Estate Association
Board
London and St. Thomas Association of REALTORS®

Is this your listing? Help it to stand out.

Mortgage Calculator

Estimated Payments
Purchase Price
Mortgage Total
Down Payment
Amortization
25 Years
Interest Rate
3.99%

Connect with our mortgage partner

REW Money

REW Money

REW Money

Connect with a mortgage expert

The displayed rates are provided as guidance only, are not guaranteed, or are to be considered an approval of credit. Approval will be based solely on your personal situation. You are encouraged to speak with a Mortgage Professional for the most accurate information and to determine your eligibility.

Property Insights

Lambeth Public School
  • Public
  • JK - 8
ÉEP La Pommeraie
  • Public
  • JK - 6
Westmount Public School
  • Public
  • JK - 8
Jean Vanier School
  • Catholic
  • JK - 8
Saunders Secondary School
  • Public
  • 9 - 12
W Sherwood Fox Public School
  • Public
  • JK - 8
Sir Isaac Brock Public School
  • Public
  • JK - 8
School catchments and distances are intended to be used as reference only. To verify enrolment eligibility for a property, contact the school directly.Report Incorrect Info
Listing data is subject to copyright, disclaimer, and additional requirements from the data provider. See our Terms of Use for terms applicable to this listing. Listing data was last updated on 2026-08-20.
We use cookies and other technologies for functionality, security, and to provide you with a personalized experience on our online services. By continuing to use our online services, you agree to our Privacy Policy and Terms of Use. For information on how to adjust your privacy settings, visit our Cookie Policy.
Dismiss

