For Sale: 5 Fallingview Trail, Seguin, ON - REW
Boost your listing
Listing featured. Your listing will be featured on REW.
View featured placement
$2,799,000
4 bd 3 ba 1500 - 1999 sf House

5 Fallingview TrailSeguin, ON, P2A 0B2

  • 4 Bed
  • 3 Bath
  • 1500 - 1999 Sqft
  • House

About this home

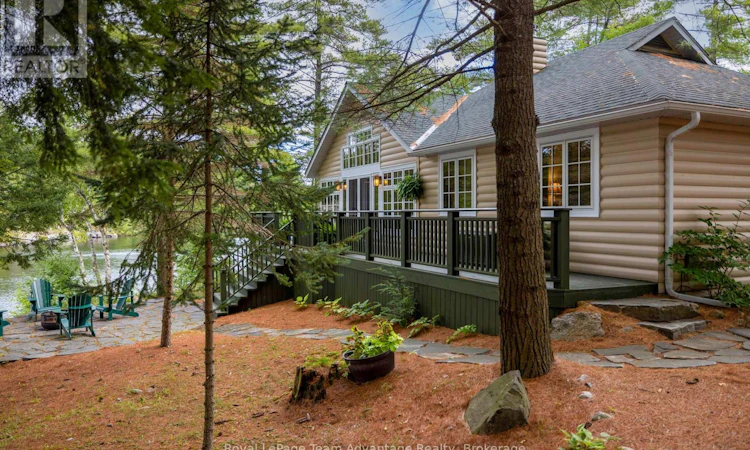
A private peninsula in spring-fed Otter Lake... yes, it's as dreamy as it sounds. 730ft of shoreline, a sandy breach, a boathouse and TWO cottages to enjoy. Experience a rare blend of privacy, natural beauty and effortless lakeside living on this exceptional peninsula-shaped property set along the crystal-clear, spring-fed waters of Otter Lake. Just two hours from Toronto and a quick 10-minute drive to the Town of Parry Sound, this inviting retreat offers a serene escape surrounded by water, mature trees and sweeping shoreline views. The beautifully maintained 2-bedroom open-concept cottage is designed for relaxed, easy living with bright, airy spaces that flow naturally toward the outdoors. Large windows frame the lake from every angle, creating a sense of calm and connection to the landscape. A charming 2-bedroom Bunkie adds versatility and comfort, complete with its own 3-piece washroom, cozy living room and fireplace - an ideal haven for guests, extended family or a peaceful studio or workspace. With an impressive 730 feet of owned shoreline, the property offers a wealth of outdoor amenities, including a sandy beach, boathouse, workshop and storage shed. The lake itself enhances the experience even further, featuring a full-service marina for gas and convenience items, along with a wonderful lakeside resort offering a restaurant - perfect for a relaxed dinner out without ever leaving the lake. Whether you're swimming, boating, exploring the shoreline or simply unwinding by the water, every day here feels like a getaway. A true lakeside sanctuary, this peninsula retreat combines unmatched privacy with timeless cottage charm - an unforgettable setting to gather, relax and enjoy the best of Otter Lake. (id:63626)
Listed by: BERNICE JACKSON, Salesperson, Royal LePage Team Advantage Realty

Home facts and features

Price details
List Price
Gross Taxes for 2025
$5,407
Home facts
Bedrooms
4
Full Bathrooms
3
Parking Spaces
6
Parking Details
No Garage
Property Type
House
Depth
Frontage
730.0 feet
Title
Freehold
Style
Bungalow
Exterior Finish
Wood
Heating Type
Forced air, Electric
Cooling
Central air conditioning, Air exchanger
Basement Details
Partial
Features
Dry, Fireplace(s), Irregular lot size, Level, Level lot, Sloping, Smoke Detectors, Wooded area
Appliances
All, Central Vacuum, Garburator, Water Heater, Water purifier
Agent details
Primary Agent
BERNICE JACKSON
Primary Broker
Royal LePage Team Advantage Realty
Listing details
Days on REW
51 Days
MLS® Number
X13215520
Source
Canadian Real Estate Association

Is this your listing? Help it to stand out.

Mortgage Calculator

Estimated Payments
Purchase Price
Mortgage Total
Down Payment
Amortization
25 Years
Interest Rate
3.99%

Connect with our mortgage partner

REW Money

REW Money

REW Money

Connect with a mortgage expert

The displayed rates are provided as guidance only, are not guaranteed, or are to be considered an approval of credit. Approval will be based solely on your personal situation. You are encouraged to speak with a Mortgage Professional for the most accurate information and to determine your eligibility.

Property Insights

École Communautaire Ernest-Lang
  • n/a
  • K - 8
  • In Catchment
École Saint-Jacques
  • n/a
  • K - 8
  • In Catchment
Saint Mary's Academy
  • n/a
  • K - 12
  • In Catchment
Carrefour De La Jeunesse
  • n/a
  • K - 8
  • In Catchment
Cité Des Jeunes
  • n/a
  • 9 - 12
  • In Catchment
École Notre-Dame
  • n/a
  • K - 8
  • In Catchment
Cité Des Jeunes A.-M.-Sormany
  • n/a
  • 9 - 12
  • In Catchment
École Régionale Saint-Basile
  • n/a
  • K - 8
  • In Catchment
École Mgr-Matthieu-Mazerolle
  • n/a
  • K - 8
  • In Catchment
École Régionale Sainte-Anne
  • n/a
  • K - 8
  • In Catchment
School catchments and distances are intended to be used as reference only. To verify enrolment eligibility for a property, contact the school directly.Report Incorrect Info
Listing data is subject to copyright, disclaimer, and additional requirements from the data provider. See our Terms of Use for terms applicable to this listing. Listing data was last updated on 2026-07-19.

