For Sale: 5 Fairfield Drive, Stratford, ON - REW
Boost your listing
Listing featured. Your listing will be featured on REW.
View featured placement
$839,900
2 + 1 bd • 3 ba • 1500 - 1999 sf • House

5 Fairfield DriveStratford, ON, N5A 0A5

  • 2 + 1 Bed
  • 3 Bath
  • 1500 - 1999 Sqft
  • House

About this home

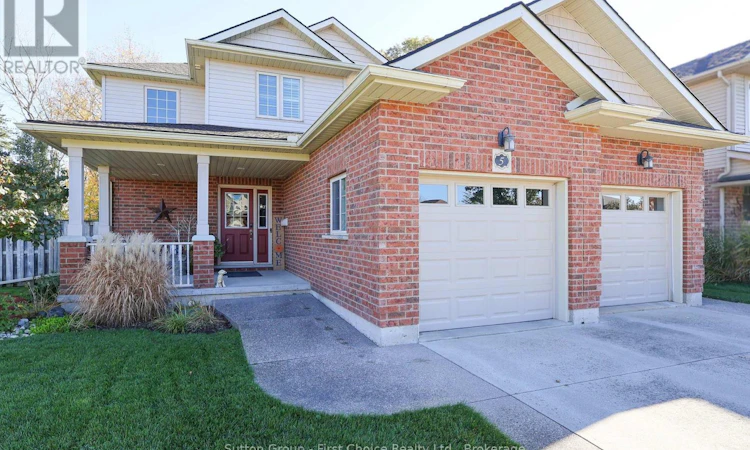
Welcome to this immaculate and spacious custom-built brick home on the highly desirable north end of Stratford. Purposely designed with comfortable living and premium functionality in mind, this exceptional property is offered by its original single owner and features a flexible closing to suit your timeline.From the moment you arrive, the charming covered front porch invites you to sit back and enjoy picturesque western sunsets. Step inside a welcoming foyer that seamlessly connects the main living spaces while keeping a convenient powder room privately tucked around the corner. The generous, open living room provides an impressive layout to gather with family and friends. Culinary enthusiasts will love the kitchen, fully equipped with a wealth of custom cabinetry, extensive counter space, and a dedicated, built-in office workstation.The bright dining area overlooks a tidy, fully fenced backyard with a tranquil treed view beyond. Transition effortlessly through the patio doors to your outdoor private oasis. Relax on the upper covered deck to listen to the birds, or lounge on the lower second deck, complete with a built-in umbrella designed for cooling shade on sunny afternoons. Daily routines are a breeze with a main floor laundry room located in a spacious mudroom area that directly links to the attached two-car garage. Upstairs, the second level hosts two exceptionally large bedrooms, each boasting its own oversized walk-in closet, alongside a spacious primary bathroom. The finished basement expands your living options, offering a large entertainment and recreation area outfitted with built-in cabinetry, a third bedroom, and a full bathroom-ideal for an in-law suite, teenagers, or overnight guests. Impeccably maintained and quality-built throughout, this special home is a rare find and a must-see for your next move. Contact your trusted REALTOR today to schedule your private viewing. (id:63626)
Listed by: JULIE HEITBOHMER, Salesperson, Sutton Group - First Choice Realty Ltd.

Home facts and features

Price details
List Price
Gross Taxes for 2025
$6,657
Home facts
Bedrooms
2 + 1
Full Bathrooms
2
Partial Bathrooms
1
Parking Spaces
6
Parking Details
Garage, Attached Garage
Property Type
House
Lot Size
69 ft x 106 ft (7443 ft²)
Depth
106.8 feet
Frontage
69.8 feet
Title
Freehold
Exterior Finish
Brick, Vinyl siding
Heating Type
Forced air, Natural gas
Cooling
Central air conditioning, Air exchanger
Basement Details
Full
Features
Irregular lot size
Appliances
Dishwasher, Dryer, Refrigerator, Stove, Washer, Water meter, Water softener
Agent details
Primary Agent
JULIE HEITBOHMER
Primary Broker
Sutton Group - First Choice Realty Ltd.
Secondary Agent
RAS FAHRAEUS
Secondary Broker
Sutton Group - First Choice Realty Ltd.
Listing details
Days on REW
4 Days
MLS® Number
X14115916
Source
Canadian Real Estate Association
Is this your listing? Help it to stand out.

Mortgage Calculator

provided by REW Digital Ltd
Estimated Payments
Purchase Price
Mortgage Total
Down Payment
Amortization
25 Years
Interest Rate
3.99%

Connect with our mortgage partner

Frank Mortgage

Frank Mortgage

Canada's No Fee Mortgage Marketplace

Online mortgage broker offering quick and simple access to Canada's top lenders – compare rates and complete your mortgage in a secure online environment

Connect with a mortgage expert

The displayed rates are provided as guidance only, are not guaranteed, or are to be considered an approval of credit. Approval will be based solely on your personal situation. You are encouraged to speak with a Mortgage Professional for the most accurate information and to determine your eligibility.

Property Insights

Bedford Public School
  • Public
  • JK - 6
Stratford Northwestern School
  • Public
  • 7 - 12
Romeo Public School
  • Public
  • JK - 6
Jeanne Sauvé Catholic School
  • Catholic
  • JK - 8
St Aloysius School
  • Catholic
  • JK - 8
St Michael Catholic Secondary School
  • Catholic
  • 9 - 12
Stratford Central School
  • Public
  • 7 - 12
Avon Public School
  • Public
  • JK - 6
Shakespeare Public School
  • Public
  • JK - 6
Anne Hathaway School
  • Public
  • JK - 8
School catchments and distances are intended to be used as reference only. To verify enrolment eligibility for a property, contact the school directly.Report Incorrect Info
Listing data is subject to copyright, disclaimer, and additional requirements from the data provider. See our Terms of Use for terms applicable to this listing. Listing data was last updated on 2026-10-29.
We use cookies and other technologies for functionality, security, and to provide you with a personalized experience on our online services. By continuing to use our online services, you agree to our Privacy Policy and Terms of Use. For information on how to adjust your privacy settings, visit our Cookie Policy.
Dismiss