For Sale: 5 Bull's Lane, Hamilton, ON - REW
Boost your listing
Listing featured. Your listing will be featured on REW.
View featured placement
$3,999,999
4 bd • 5 ba • 4726 sf • House
5 Bull's Lane
Street ViewDirections

5 Bull's LaneHamilton, ON, L9A 1C7

Centremount
  • 4 Bed
  • 5 Bath
  • 4726 Sqft
  • House

About this home

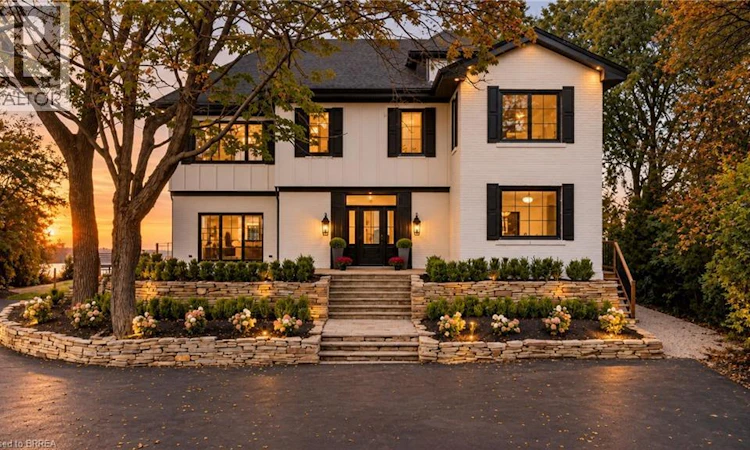
Privacy, prestige, and breathtaking views converge at 5 Bull’s Lane, a truly rare offering tucked away on a private road shared by just six residences. Set on a spectacular ¾-acre escarpment property, this park-like retreat boasts panoramic views overlooking the city and beyond, surrounded by mature greenery and an expansive yard offering exceptional space, privacy, and endless possibilities for outdoor living. Spanning approximately 4,700 sq. ft, this substantial four-bedroom, four-and-a-half-bathroom home offers generous room sizes throughout. The original circa-1915 residence features an impressive two-storey entrance with a circular staircase, while a later addition introduced an elegant living room, attached double-car garage, and an extraordinary 600 sq. ft. primary suite. Completely reimagined in 2026, the home features a new kitchen, bathrooms, flooring, and windows, along with all-new mechanical systems, including furnaces, electrical panel, and a tankless water heater. Each of the four spacious bedrooms features its own private ensuite, delivering exceptional comfort and privacy for family and guests alike. A remarkable blend of historic character and modern luxury, set on one of Hamilton’s most coveted and tightly held streets. With expansive grounds, spectacular city views, and an unparalleled sense of seclusion, opportunities like this are exceptionally rare. (id:63626)
Listed by: Justin Kuiper, Salesperson, Re/Max Twin City Realty Inc.

Home facts and features

Price details
List Price
Gross Taxes for 2026
$17,986
Home facts
Bedrooms
4
Full Bathrooms
4
Partial Bathrooms
1
Parking Spaces
27
Parking Details
Attached Garage
Property Type
House
Depth
Frontage
108.0 feet
Title
Freehold
Style
Other
Exterior Finish
Brick
Heating Type
Forced air, Natural gas
Cooling
Central air conditioning
Basement Details
Unfinished, Full
Features
Automatic Garage Door Opener, Crushed stone driveway, Ravine, Wet bar
Appliances
Wet Bar
Community
Agent details
Primary Agent
Justin Kuiper
Primary Broker
Re/Max Twin City Realty Inc.
Listing details
Days on REW
1 Day
MLS® Number
40870233
Source
Canadian Real Estate Association
Board
Brantford Regional Real Estate Assn Inc

Is this your listing? Help it to stand out.

Mortgage Calculator

Estimated Payments
Purchase Price
Mortgage Total
Down Payment
Amortization
25 Years
Interest Rate
3.99%

Connect with our mortgage partner

Frank Mortgage

Frank Mortgage

Canada's No Fee Mortgage Marketplace

Online mortgage broker offering quick and simple access to Canada's top lenders – compare rates and complete your mortgage in a secure online environment

Connect with a mortgage expert

The displayed rates are provided as guidance only, are not guaranteed, or are to be considered an approval of credit. Approval will be based solely on your personal situation. You are encouraged to speak with a Mortgage Professional for the most accurate information and to determine your eligibility.

Property Insights

Queensdale School
  • Public
  • JK - 8
Queen Victoria Elementary Public School
  • Public
  • JK - 8
Sts. Peter and Paul Catholic Elementary School
  • Catholic
  • JK - 8
Bronston Canadian Academy
  • Private
  • K - 12
Turning Point School
  • Public
  • 9 - 12
Central Public School
  • Public
  • JK - 8
Central Junior Public School
  • Public
  • JK - 5
George L Armstrong Public School
  • Public
  • JK - 8
Ryerson Middle School
  • Public
  • 6 - 8
Southern Ontario Collegiate
  • Private
  • 9 - 12
School catchments and distances are intended to be used as reference only. To verify enrolment eligibility for a property, contact the school directly.Report Incorrect Info
Listing data is subject to copyright, disclaimer, and additional requirements from the data provider. See our Terms of Use for terms applicable to this listing. Listing data was last updated on 2026-10-09.
We use cookies and other technologies for functionality, security, and to provide you with a personalized experience on our online services. By continuing to use our online services, you agree to our Privacy Policy and Terms of Use. For information on how to adjust your privacy settings, visit our Cookie Policy.
Dismiss

