For Sale: 5 Blake Court, Clearview, ON - REW
Boost your listing
Listing featured. Your listing will be featured on REW.
View featured placement
$1,149,900
4 bd 2 ba 1500 - 1999 sf House
5 Blake Court
Street ViewDirections

5 Blake CourtClearview, ON, L9Z 1R8

Rural Clearview
  • 4 Bed
  • 2 Bath
  • 1500 - 1999 Sqft
  • House

About this home

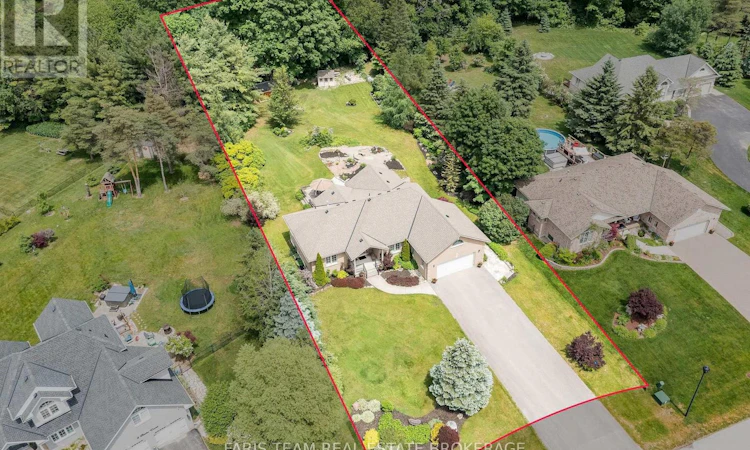
Top 5 Reasons You Will Love This Home: 1) Set on a quiet cul-de- sac in the sought-after Wasaga Sands community, this rare property sits on nearly three-quarters of an acre and backs onto protected greenspace and McIntyre Creek which flows into the Nottawasaga River with seasonal salmon and trout runs, offering exceptional privacy with no rear neighbours and a peaceful natural setting just minutes from the shores of Georgian Bay 2) Beautifully maintained brick bungalow with standout curb appeal, featuring a double car garage and a wide driveway, while a curved walkway leads to a covered front porch that is perfect for morning coffee and a welcoming front door with decorative glass that creates a warm first impression 3) Designed for true main level living, the bungalow layout offers everyday comfort without stairs, including a spacious living room with a vaulted ceiling, large windows, and a cozy gas fireplace, a well-equipped kitchen with gas cooktop and built-in appliances that flows into the dining area, a bright four-season sunroom with calming backyard views, plus a primary bedroom with a walk-in closet and full ensuite, a second bedroom, another full bathroom, and main level laundry 4) Private backyard made for relaxing and entertaining, surrounded by mature trees and featuring a large two-level deck for gatherings, a flagstone walkway, well-kept gardens, a gas line for barbeque use, and a Beachcomber hot tub that creates a peaceful outdoor retreat 5) The finished basement adds two more bedrooms, a gas fireplace, and extra living space with room for a future bathroom, while key updates include newer roof shingles, furnace, and central air, along with a recently replaced washer and dryer, plus added features like a heat recovery system and water softener, all with easy access to Barrie, Collingwood, and Blue Mountain. 1,686 above grade sq.ft. plus a finished basement. (id:63626)
Listed by: MARK FARIS, Broker, FARIS TEAM REAL ESTATE BROKERAGE

Home facts and features

Price details
List Price
Gross Taxes for 2026
$5,249
Home facts
Bedrooms
4
Full Bathrooms
2
Parking Spaces
10
Parking Details
Garage, Attached Garage
Property Type
House
Depth
288 feet
Frontage
93.0 feet
Title
Freehold
Style
Bungalow
Exterior Finish
Brick
Heating Type
Forced air, Natural gas
Cooling
Central air conditioning
Basement Details
Finished, Full
Features
Alarm system, Cul-de-sac, Fireplace(s), Irregular lot size, Ravine
Appliances
Central Vacuum, Dishwasher, Dryer, Garage door opener remote(s), Hot Tub, Microwave, Oven, Refrigerator, Washer, Water softener
Community
Agent details
Primary Agent
Primary Broker
FARIS TEAM REAL ESTATE BROKERAGE
Secondary Agent
MONICA ALVARADO
Secondary Broker
Faris Team Real Estate Brokerage
Listing details
Days on REW
8 Days
MLS® Number
S13552766
Source
Canadian Real Estate Association

Is this your listing? Help it to stand out.

Mortgage Calculator

Estimated Payments
Purchase Price
Mortgage Total
Down Payment
Amortization
25 Years
Interest Rate
3.99%

Connect with our mortgage partner

REW Money

REW Money

REW Money

Connect with a mortgage expert

The displayed rates are provided as guidance only, are not guaranteed, or are to be considered an approval of credit. Approval will be based solely on your personal situation. You are encouraged to speak with a Mortgage Professional for the most accurate information and to determine your eligibility.

Property Insights

True North Academy
  • Private
  • JK - 8
St Noel Chabanel Catholic Elementary School
  • Catholic
  • JK - 8
Clearview Meadows Elementary School
  • Public
  • JK - 8
Stayner Collegiate Institute
  • Public
  • 9 - 12
Byng Public School
  • Public
  • JK - 8
School catchments and distances are intended to be used as reference only. To verify enrolment eligibility for a property, contact the school directly.Report Incorrect Info
Listing data is subject to copyright, disclaimer, and additional requirements from the data provider. See our Terms of Use for terms applicable to this listing. Listing data was last updated on 2026-07-18.

