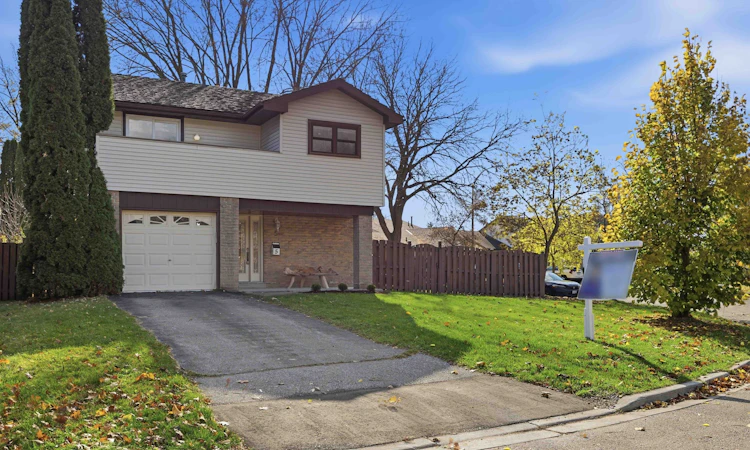
For Sale: 5 Bettley Court, Whitby, ON - REW
Boost your listing
Listing featured. Your listing will be featured on REW.
View featured placement
$624,900
3 bd • 2 ba • 1500 - 2000 sf • House

5 Bettley CourtWhitby, ON, L1N 6B7

Pringle Creek
  • 3 Bed
  • 2 Bath
  • 1500 - 2000 Sqft
  • House

About this home

Welcome to a home that breaks the mould! Tucked on a quiet court in Whitby's established Pringle Creek neighbourhood, 5 Bettley Court pairs a distinctive 2-level layout with a generous, irregular lot and a pool-sized backyard framed by mature trees. An inviting opportunity for first-time buyers or downsizers seeking something beyond the ordinary. Enjoy 2 separate living areas, each with its own outdoor connection. The ground-level family/recreation room features a gas fireplace and walkout to the expansive yard-perfect for movie nights, hobbies, a home office or relaxed gatherings. Upstairs, the updated eat-in kitchen opens to a bright living room with access to a private balcony deck, an ideal spot for morning coffee or summer meals. 3 bedrooms and 2 bathrooms complete this thoughtfully arranged home, while a garage with interior access and parking for 3 add everyday convenience. Recent improvements make settling in easy: new furnace and matching LG kitchen appliances in 2025, central air conditioning in 2024, plus fresh Burber carpeting on the stairs and throughout the upper level in 2026. Both bathrooms feature new vanities and toilets, complemented by new interior doors and hardware, paint refresh, and more... Updated balcony railings and refreshed front gardens add to the appeal. With no basement, this unconventional design brings its living spaces across two connected levels. Enjoy room to garden, entertain or create your own backyard retreat, close to parks, trails, shopping, recreation, schools, transit and major commuter routes. A unique place to start your next chapter!
Listed by: Sue Trauzzi-Vantienen, Salesperson, CENTURY 21 LEADING EDGE REALTY INC.

Home facts and features

Price details
List Price
Gross Taxes for 2025
$5,102
Home facts
Bedrooms
3
Full Bathrooms
2
Parking Spaces
3
Parking Details
Private
Property Type
House
Lot Size
72 ft x 123 ft (8992 ft²)
Depth
123.52
Frontage
72.8
Exterior Finish
Vinyl Siding
Heating Type
Forced Air, Gas
Cooling
Central Air
Basement Details
, Walk-Out
Features
Fenced Yard, Place Of Worship, Porch, Public Transit, School, School Bus Route
Community
Agent details
Primary Agent
Primary Broker
CENTURY 21 LEADING EDGE REALTY INC.
Listing details
Days on REW
1 Day
MLS® Number
E14157692
Source
Toronto Real Estate Board
Is this your listing? Help it to stand out.

Mortgage Calculator

provided by REW Digital Ltd
Estimated Payments
Purchase Price
Mortgage Total
Down Payment
Amortization
25 Years
Interest Rate
3.99%

Connect with our mortgage partner

Frank Mortgage

Frank Mortgage

Canada's No Fee Mortgage Marketplace

Online mortgage broker offering quick and simple access to Canada's top lenders – compare rates and complete your mortgage in a secure online environment

Connect with a mortgage expert

The displayed rates are provided as guidance only, are not guaranteed, or are to be considered an approval of credit. Approval will be based solely on your personal situation. You are encouraged to speak with a Mortgage Professional for the most accurate information and to determine your eligibility.

Property Insights

Julie Payette School
  • Public
  • JK - 8
Pringle Creek Public School
  • Public
  • JK - 8
Earl A Fairman Public School
  • Public
  • JK - 8
Blyth Academy - Whitby
  • Private
  • 9 - 12
C E Broughton Public School
  • Public
  • JK - 8
Anderson Collegiate Vocational Institute
  • Public
  • 9 - 12
Hatch House Montessori
  • Private
  • Pre-K - 8
Trafalgar Castle School
  • Private
  • 4 - 12
Glen Dhu Public School
  • Public
  • JK - 8
St Theresa Catholic School
  • Catholic
  • JK - 8
School catchments and distances are intended to be used as reference only. To verify enrolment eligibility for a property, contact the school directly.Report Incorrect Info
Listing data is subject to copyright, disclaimer, and additional requirements from the data provider. See our Terms of Use for terms applicable to this listing. Listing data was last updated on 2026-11-06.
We use cookies and other technologies for functionality, security, and to provide you with a personalized experience on our online services. By continuing to use our online services, you agree to our Privacy Policy and Terms of Use. For information on how to adjust your privacy settings, visit our Cookie Policy.
Dismiss