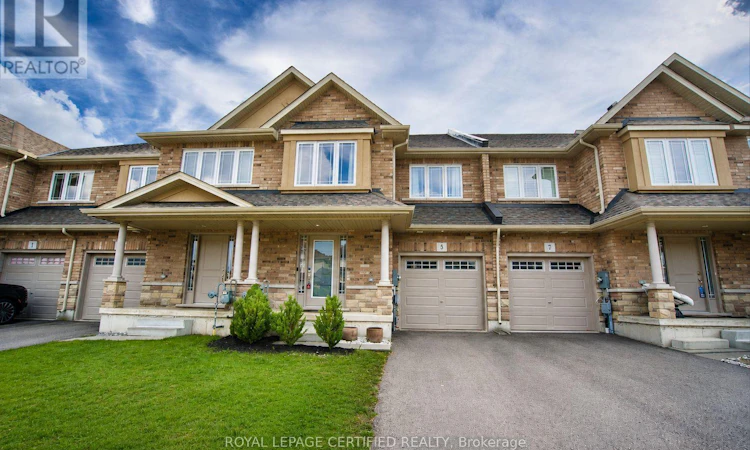
For Sale: 5 Bethune Avenue, Hamilton, ON - REW
Boost your listing
Listing featured. Your listing will be featured on REW.
View featured placement
$799,000
3 bd 4 ba 1500 - 1999 sf Townhouse

5 Bethune AvenueHamilton, ON, L0R 1P0

Rural Glanbrook
  • 3 Bed
  • 4 Bath
  • 1500 - 1999 Sqft
  • Townhouse

About this home

Step into style and comfort with this beautifully upgraded 3-bedroom, 4-bathroom freehold townhouse nestled in the desirable Hannon community of Hamilton. Designed with elegance and functionality in mind, this stunning home offers slightly over 2,500 sq. ft. of thoughtfully finished living space across all three levels. The bright and spacious open-concept main floor is made for both everyday living and entertaining, showcasing stunning hardwood flooring and a beautifully upgraded kitchen featuring waterfall quartz countertops, undermount sink, stylish lighting, bright cabinetry and stainless steel appliances. The living and dining areas flow effortlessly together, while patio doors open to a fully fenced backyard with a modern interlock patio-perfect for summer BBQs, entertaining or relaxing outdoors. A beautiful hardwood staircase leads to the upper level, where you'll find three generously sized bedrooms along with the convenience of bedroom-level laundry. The spacious primary bedroom features its own private ensuite, creating a comfortable retreat, while an additional full bathroom serves the upper level. The fully finished basement takes this home to another level, adding exceptional living space and versatility with a kitchenette, full 3-piece bathroom and plenty of room for a recreation area, home office, guest space or extended-family living. Complete with an attached garage and thoughtfully finished living space from top to bottom, this turn-key home perfectly combines modern upgrades, functionality and exceptional value in one of Hamilton's fastest-growing neighbourhoods. The property is tucked away on a quiet street while keeping everyday conveniences close at hand, with easy access to Walmart Supercentre, Canadian Tire, Shoppers Drug Mart, nearby banks and other shopping. Enjoy multiple nearby parks, a short walk to the nearest bus stop and quick access to Highway 403 for an easy commute. (id:63626)
Listed by: HARPREET KAUR, Salesperson, ROYAL LEPAGE CERTIFIED REALTY

Home facts and features

Price details
List Price
Gross Taxes for 2026
$5,104
Home facts
Bedrooms
3
Full Bathrooms
3
Partial Bathrooms
1
Parking Spaces
2
Parking Details
Attached Garage, Garage
Property Type
Townhouse
Title
Freehold
Exterior Finish
Brick, Stone
Heating Type
Forced air, Natural gas
Cooling
Central air conditioning
Basement Details
Finished,
Features
In-Law Suite, Level lot
Appliances
Dishwasher, Dryer, Oven - Built-In, Refrigerator, Stove, Washer
Community
Agent details
Primary Agent
HARPREET KAUR
Primary Broker
ROYAL LEPAGE CERTIFIED REALTY
Secondary Agent
NARINDER SINGH
Secondary Broker
ROYAL LEPAGE CERTIFIED REALTY
Listing details
Days on REW
1 Day
MLS® Number
X13719824
Source
Canadian Real Estate Association

Is this your listing? Help it to stand out.

Mortgage Calculator

Estimated Payments
Purchase Price
Mortgage Total
Down Payment
Amortization
25 Years
Interest Rate
3.99%

Connect with our mortgage partner

REW Money

REW Money

REW Money

Connect with a mortgage expert

The displayed rates are provided as guidance only, are not guaranteed, or are to be considered an approval of credit. Approval will be based solely on your personal situation. You are encouraged to speak with a Mortgage Professional for the most accurate information and to determine your eligibility.

Property Insights

St. Mark Catholic Elementary School
  • Catholic
  • JK - 8
Gatestone Elementary Public School
  • Public
  • JK - 8
Our Lady of the Assumption Catholic Elementary School
  • Catholic
  • JK - 8
Saltfleet High School
  • Public
  • 9 - 12
Mount Albion Public School
  • Public
  • JK - 8
St. James the Apostle Catholic Elementary School
  • Catholic
  • JK - 8
Bishop Ryan Catholic Secondary School
  • Catholic
  • 9 - 12
Janet Lee Public School
  • Public
  • JK - 8
St. Paul Catholic Elementary School
  • Catholic
  • JK - 8
Billy Green Elementary School
  • Public
  • JK - 8
School catchments and distances are intended to be used as reference only. To verify enrolment eligibility for a property, contact the school directly.Report Incorrect Info
Listing data is subject to copyright, disclaimer, and additional requirements from the data provider. See our Terms of Use for terms applicable to this listing. Listing data was last updated on 2026-08-27.
We use cookies and other technologies for functionality, security, and to provide you with a personalized experience on our online services. By continuing to use our online services, you agree to our Privacy Policy and Terms of Use. For information on how to adjust your privacy settings, visit our Cookie Policy.
Dismiss

