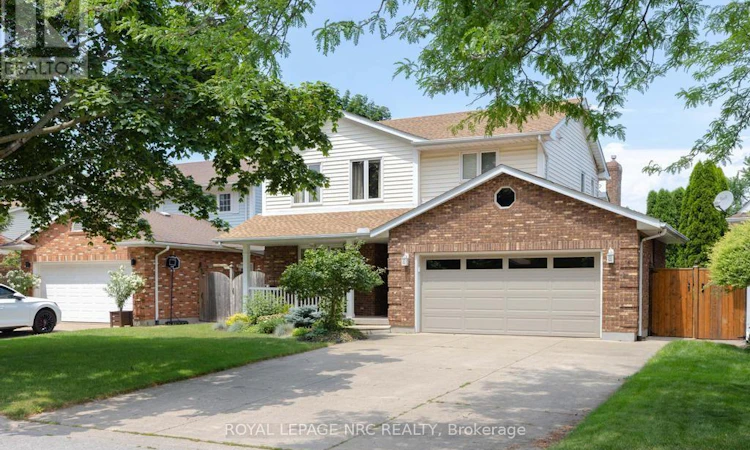
For Sale: 5 Bahama Bay, St. Catharines, ON - REW
Boost your listing
Listing featured. Your listing will be featured on REW.
View featured placement
$775,000
3 bd 3 ba 1500 - 1999 sf House

5 Bahama BaySt. Catharines, ON, L2M 7W2

  • 3 Bed
  • 3 Bath
  • 1500 - 1999 Sqft
  • House

About this home

"THIS ORIGINAL OWNERS HOME IS AVAILABLE FOR YOUR IMMEDIATE POSSESSION. SITUATED IN A GREAT NORTH END LOCATION ON A CUL-DE-SAC STREET WITHIN WALKING DISTANCE TO THE WELLAND CANAL WALKING TRAIL IS A MUST SEE 2 STOREY WITH 3 BEDROOMS, 2 1/2 BATHS, DOUBLE CAR GARAGE WITH INSIDE ACCESS , PRIVATE DOUBLE WIDE CONCRETE DRIVE ( 4 CARS ), OFFERING JUST UNDER 2000 SQ FT OF LIVING SPACE". Come and see 5 Bahama Bay in St Catharines. As you enter the foyer area you will see the living room and dining room with hardwood flooring. Off the dining room, you have a generous sized open vaulted Kitchen/Eating area overlooking the vaulted Family Room with hardwood flooring and gas fireplace. The kitchen has patio doors that open to a ( 12 ft x 16 ft ) covered deck that overlooks the fully fenced gardens. The main floor also has a 2 pc. bath and a laundry/mudroom with access to the garage. The open staircase which overlooks the Family room takes you to the upper living area which has 3 Bedrooms and 2 Bathrooms. The spacious Primary Bedroom features a remodelled 3 pc ensuite bath with glass shower and a walk-in closet. The second 4pc bathroom with jacuzzi tub services the other 2 bedrooms. In the basement area you have large unfinished spaces with lots of storage space and room for workshop, hobbies, etc. Forced Air Gas Furnace, Central Air new in recent years. Close to amenities and the excellent location is within walking distance to schools and just minutes away from Sunset Beach on Lake Ontario, Malcolmson Park & trails and only minutes away to Niagara 0n The Lake along Lakeshore Rd. (id:63626)
Listed by: Rusty Kruty, Salesperson, ROYAL LEPAGE NRC REALTY

Home facts and features

Price details
List Price
Gross Taxes for 2026
$6,816
Home facts
Bedrooms
3
Full Bathrooms
2
Partial Bathrooms
1
Parking Spaces
6
Parking Details
Attached Garage, Garage
Property Type
House
Depth
101.5 feet
Frontage
50.2 feet
Title
Freehold
Exterior Finish
Brick, Vinyl siding
Heating Type
Forced air, Natural gas
Cooling
Central air conditioning
Basement Details
Unfinished, Full
Features
Fireplace(s)
Appliances
Central Vacuum, Dishwasher, Dryer, Garage door opener, Microwave, Refrigerator, Stove, Washer, Window Coverings
Agent details
Primary Agent
Rusty Kruty
Primary Broker
ROYAL LEPAGE NRC REALTY
Listing details
Days on REW
1 Day
MLS® Number
X13555828
Source
Canadian Real Estate Association
Board
Niagara Association of REALTORS®

Is this your listing? Help it to stand out.

Mortgage Calculator

Estimated Payments
Purchase Price
Mortgage Total
Down Payment
Amortization
25 Years
Interest Rate
3.99%

Connect with our mortgage partner

REW Money

REW Money

REW Money

Connect with a mortgage expert

The displayed rates are provided as guidance only, are not guaranteed, or are to be considered an approval of credit. Approval will be based solely on your personal situation. You are encouraged to speak with a Mortgage Professional for the most accurate information and to determine your eligibility.

Property Insights

Port Weller Public School
  • Public
  • JK - 8
Assumption Catholic Elementary School
  • Catholic
  • JK - 8
Holy Cross Catholic Secondary School
  • Catholic
  • 9 - 12
Lockview Public School
  • Public
  • JK - 8
Prince Philip Public School
  • Public
  • JK - 8
Governor Simcoe Secondary School
  • Public
  • 9 - 12
Canadian Martyrs Catholic Elementary School
  • Catholic
  • JK - 8
Dalewood Public School
  • Public
  • 1 - 8
St James Catholic Elementary School
  • Catholic
  • JK - 8
Our Lady of Fatima Catholic Elementary School
  • Catholic
  • JK - 8
School catchments and distances are intended to be used as reference only. To verify enrolment eligibility for a property, contact the school directly.Report Incorrect Info
Listing data is subject to copyright, disclaimer, and additional requirements from the data provider. See our Terms of Use for terms applicable to this listing. Listing data was last updated on 2026-07-14.

