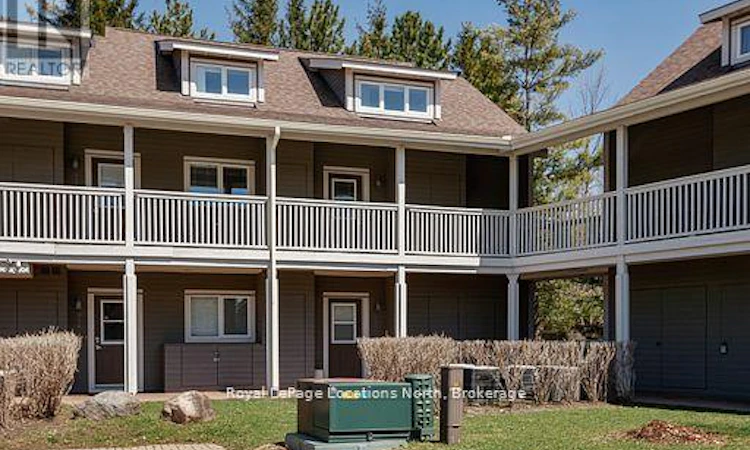
For Sale: 5-926 Cedar Pointe Court, Collingwood, ON - REW
Boost your listing
Listing featured. Your listing will be featured on REW.
View featured placement
$639,000
4 bd 3 ba 1600 - 1798 sf Townhouse

5 - 926 Cedar Pointe CourtCollingwood, ON, L9Y 5C7

  • 4 Bed
  • 3 Bath
  • 1600 - 1798 Sqft
  • Townhouse

About this home

Experience the best of four-season living in this rarely available four-bedroom condominium with a spacious loft, nestled in the coveted waterfront community of Lighthouse Point. Bright, airy, and beautifully positioned as a private end unit, this two-storey condo is designed for making memories with family and friends. Wake up to sunlight streaming through the vaulted living room, enjoy coffee on your private deck surrounded by mature trees, then spend the day exploring the waterfront trails, paddling on Georgian Bay, or taking advantage of the incredible resort-style amenities just steps from your door. The thoughtfully designed floor plan offers three bedrooms on the main level, complemented by an open-concept living and dining area with a cozy gas fireplace and soaring ceilings that create a warm, welcoming atmosphere. The stylish kitchen features quartz countertops, stainless steel appliances, and plenty of space for gathering after a day on the slopes or at the beach. Upstairs, the versatile loft offers a fourth bedroom, a full bathroom, and an additional living area-ideal for guests, a home office, or a private family retreat. Step outside to your private, sunny deck overlooking a peaceful, treed setting, for outdoor dining and entertaining. Three outdoor storage lockers provide plenty of space for bikes, skis, and seasonal gear .Lighthouse Point is one of Collingwood's premier waterfront communities, offering an unmatched four-season lifestyle. Life at Lighthouse Point is about so much more than the home itself. Enjoy over two kilometers of scenic waterfront trails along Georgian Bay, outdoor pools, tennis and pickleball courts, a private marina, and an exceptional recreation center featuring an indoor pool, hot tubs, sauna, fitness center, games room, and clubhouse with a fireplace, full kitchen, billiards, and a spacious deck overlooking the marina. (id:63626)
Listed by: PATTI PARSONS, Salesperson, Royal LePage Locations North

Home facts and features

Price details
List Price
Gross Taxes for 2025
$4,899
Strata Maintenance Fees
$1,113 Monthly
Home facts
Bedrooms
4
Full Bathrooms
3
Parking Spaces
1
Parking Details
No Garage
Property Type
Townhouse
Title
Condo/Strata
Exterior Finish
Wood, Brick Facing
Heating Type
Forced air, Natural gas
Cooling
Central air conditioning
Pool
Outdoor Pool
Features
Balcony, Fireplace(s), In suite Laundry, Storage - Locker
Amenities
Exercise Centre, Recreation Centre
Appliances
Dishwasher, Dryer, Microwave, Refrigerator, Stove, Washer, Window Coverings
Agent details
Primary Agent
PATTI PARSONS
Primary Broker
Royal LePage Locations North
Listing details
Days on REW
3 Days
MLS® Number
S13615764
Source
Canadian Real Estate Association

Is this your listing? Help it to stand out.

Mortgage Calculator

Estimated Payments
Purchase Price
Mortgage Total
Down Payment
Amortization
25 Years
Interest Rate
3.99%

Connect with our mortgage partner

REW Money

REW Money

REW Money

Connect with a mortgage expert

The displayed rates are provided as guidance only, are not guaranteed, or are to be considered an approval of credit. Approval will be based solely on your personal situation. You are encouraged to speak with a Mortgage Professional for the most accurate information and to determine your eligibility.

Property Insights

Pretty River Academy
  • Private
  • PS - 12
Mountain View Public School
  • Public
  • JK - 8
Little House Montessori School
  • Private
  • Pre-K - 3
Collingwood Campus School
  • Public
  • 9 - 12
Cameron Street Public School
  • Public
  • JK - 8
Connaught Public School
  • Public
  • JK - 8
Collingwood Collegiate Institute
  • Public
  • 9 - 12
St Marys School
  • Catholic
  • JK - 8
School catchments and distances are intended to be used as reference only. To verify enrolment eligibility for a property, contact the school directly.Report Incorrect Info
Listing data is subject to copyright, disclaimer, and additional requirements from the data provider. See our Terms of Use for terms applicable to this listing. Listing data was last updated on 2026-08-01.
We use cookies and other technologies for functionality, security, and to provide you with a personalized experience on our online services. By continuing to use our online services, you agree to our Privacy Policy and Terms of Use. For information on how to adjust your privacy settings, visit our Cookie Policy.
Dismiss

