For Sale: 5-7 Bridge Street, Mississippi Mills, ON - REW
Boost your listing
Listing featured. Your listing will be featured on REW.
View featured placement
$1,300,000
7 bd 4 ba 3500 - 4999 sf Multifamily
5-7 Bridge Street
Street ViewDirections

5-7 Bridge StreetMississippi Mills, ON, K0A 1A0

  • 7 Bed
  • 4 Bath
  • 3500 - 4999 Sqft
  • Multifamily

About this home

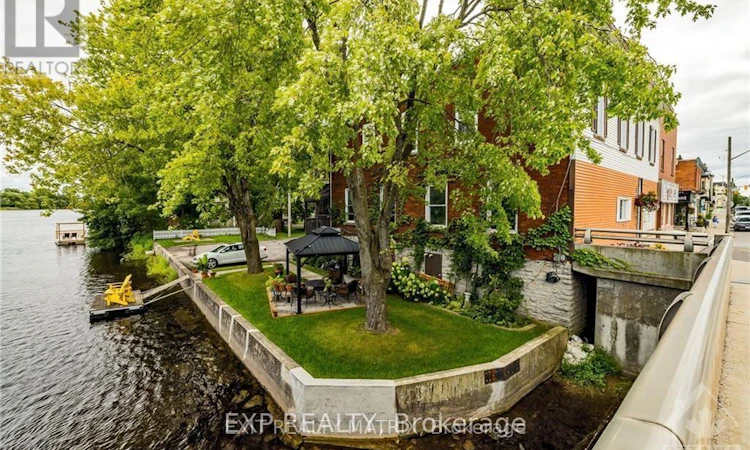
A rare opportunity to own a legal fourplex on the waterfront in the heart of downtown Almonte. Filled with charm and character, this distinctive property features soaring ceilings with beautiful tin and architectural details that reflect its history, creating spaces with a warmth and personality rarely found in an investment property. Fully tenanted, the building offers three 2-bedroom apartments and one 1-bedroom apartment, each with its own unique layout and character.Set directly on the Mississippi River, tenants can enjoy a waterfront patio and outdoor space while being just steps from Almonte's shops, cafés, restaurants and vibrant downtown. Five tenant parking spaces plus visitor parking are an exceptional advantage in this sought-after downtown location. Each apartment is separately metered for hydro, with tenants paying their own electricity. Unit 1 also features in-suite laundry, with owned coin-operated laundry available for the other units.The property has benefited from significant investment and improvements over the years, including renovated kitchens and bathrooms, a gas furnace installed in 2023, two owned hot water tanks in 2025, driveway resurfacing in 2025 and substantial retaining wall and shoreline work. The individual apartments have also seen thoughtful updates while retaining the character that makes this building so appealing.Whether you're looking to expand an investment portfolio or acquire a truly distinctive income property, opportunities combining four established residential units, private parking, historic character, downtown walkability and direct waterfront are exceptionally difficult to replicate. More than an income property, this is a chance to own a special piece of Almonte-generating income today while holding an irreplaceable waterfront asset for the future. (id:63626)
Listed by: Tatiana Barr, Salesperson, EXP REALTY OF CANADA INC.

Home facts and features

Price details
List Price
Gross Taxes for 2026
$6,013
Home facts
Bedrooms
7
Full Bathrooms
4
Parking Spaces
8
Parking Details
No Garage
Property Type
Multifamily
Depth
134 feet
Frontage
61.8 feet
Exterior Finish
Brick
Heating Type
Baseboard heaters, Forced air, Electric, Natural gas
Basement Details
Separate entrance,
Features
Fireplace(s), Irregular lot size, Separate Electricity Meters
Appliances
Dishwasher, Dryer, Microwave, Refrigerator, Stove, Washer, Water Heater, Water softener
Agent details
Primary Agent
Tatiana Barr
Primary Broker
EXP REALTY OF CANADA INC.
Listing details
Days on REW
1 Day
MLS® Number
X13679212
Source
Canadian Real Estate Association
Board
Ottawa Real Estate Board

Is this your listing? Help it to stand out.

Mortgage Calculator

Estimated Payments
Purchase Price
Mortgage Total
Down Payment
Amortization
25 Years
Interest Rate
3.99%

Connect with our mortgage partner

REW Money

REW Money

REW Money

Connect with a mortgage expert

The displayed rates are provided as guidance only, are not guaranteed, or are to be considered an approval of credit. Approval will be based solely on your personal situation. You are encouraged to speak with a Mortgage Professional for the most accurate information and to determine your eligibility.

Property Insights

Almonte District High School
  • Public
  • 7 - 12
Naismith Memorial Public School
  • Public
  • JK - 6
Holy Name of Mary School
  • Catholic
  • JK - 8
R Tait McKenzie Public School
  • Public
  • JK - 6
School catchments and distances are intended to be used as reference only. To verify enrolment eligibility for a property, contact the school directly.Report Incorrect Info
Listing data is subject to copyright, disclaimer, and additional requirements from the data provider. See our Terms of Use for terms applicable to this listing. Listing data was last updated on 2026-08-16.
We use cookies and other technologies for functionality, security, and to provide you with a personalized experience on our online services. By continuing to use our online services, you agree to our Privacy Policy and Terms of Use. For information on how to adjust your privacy settings, visit our Cookie Policy.
Dismiss

