For Sale: 5-616 Grey Street, Brantford, ON - REW
Boost your listing
Listing featured. Your listing will be featured on REW.
View featured placement
$290,000
1 bd • 1 ba • 700 - 798 sf • Apt/Condo

5 - 616 Grey StreetBrantford, ON, N3S 4Y3

  • 1 Bed
  • 1 Bath
  • 700 - 798 Sqft
  • Apt/Condo

About this home

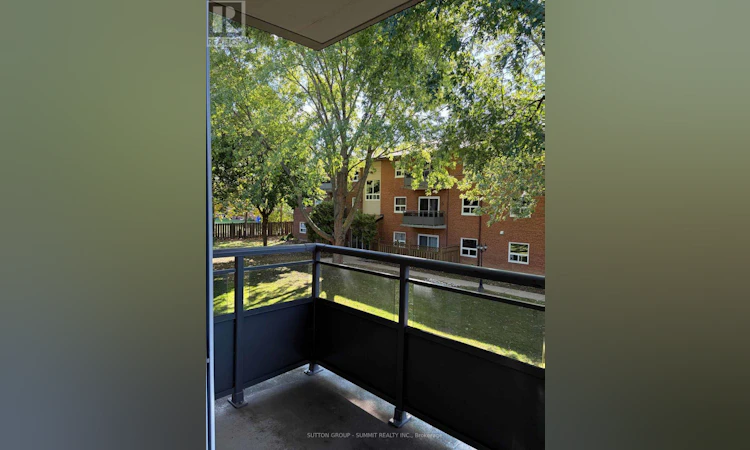
Welcome to this rare opportunity to own a bright, spacious, move-in ready condo at an incredible value-this beautifully updated 1-bedroom unit is perfect for first-time buyers, downsizers, or investors looking to enter the market with confidence. Not your typical unit, this home stands out with a functional layout, freshly painted walls, and a quiet courtyard-facing balcony that offers a more private and relaxed setting. The open kitchen/den seamlessly flows into a bright and spacious living and dining area with warm broadloom flooring and abundant natural light. The layout feels open yet practical, ideal for both everyday living and entertaining. Step out onto your private balcony overlooking the peaceful courtyard-an inviting space to unwind. The well-sized bedroom provides a comfortable retreat, complemented by an updated bathroom and the added convenience of in-suite laundry. This unit also includes a dedicated parking space, delivering added value and everyday functionality. Condo fees cover heat, water, exterior maintenance, snow removal, and building insurance giving you peace of mind and worry-free living. Ideally located near highway access, public transit, shopping, and recreation, this home combines comfort, convenience, and value. Pets allowed, including dogs 30 lbs or less. Located in a well-maintained building close to shopping, restaurants, and essential amenities, with quick access to Highway 403, this home offers a low-maintenance lifestyle in a growing community-an excellent opportunity you won't want to miss. (id:63626)
Listed by: LAURA C FERNANDES, Broker, SUTTON GROUP - SUMMIT REALTY INC.

Home facts and features

Price details
List Price
Gross Taxes for 2026
$1,787
Strata Maintenance Fees
$443 Monthly
Home facts
Bedrooms
1
Full Bathrooms
1
Parking Spaces
1
Parking Details
No Garage
Property Type
Apt/Condo
Title
Condo/Strata
Exterior Finish
Brick
Heating Type
Radiant heat, Natural gas
Features
Balcony, In suite Laundry
Appliances
Dryer, Hood Fan, Microwave, Range, Refrigerator, Washer, Water Heater, Window Coverings
Agent details
Primary Agent
Primary Broker
SUTTON GROUP - SUMMIT REALTY INC.
Listing details
Days on REW
1 Day
MLS® Number
X13883876
Source
Canadian Real Estate Association

Is this your listing? Help it to stand out.

Mortgage Calculator

Estimated Payments
Purchase Price
Mortgage Total
Down Payment
Amortization
25 Years
Interest Rate
3.99%

Connect with our mortgage partner

Frank Mortgage

Frank Mortgage

Canada's No Fee Mortgage Marketplace

Online mortgage broker offering quick and simple access to Canada's top lenders – compare rates and complete your mortgage in a secure online environment

Connect with a mortgage expert

The displayed rates are provided as guidance only, are not guaranteed, or are to be considered an approval of credit. Approval will be based solely on your personal situation. You are encouraged to speak with a Mortgage Professional for the most accurate information and to determine your eligibility.

Property Insights

St. Peter School
  • Catholic
  • JK - 8
Woodman-Cainsville School
  • Public
  • JK - 8
Holy Cross School
  • Catholic
  • JK - 8
Pauline Johnson Collegiate and Vocational School
  • Public
  • 9 - 12
King George School
  • Public
  • JK - 8
Major Ballachey Public School
  • Public
  • JK - 8
Prince Charles Public School
  • Public
  • JK - 8
Bellview Public School
  • Public
  • JK - 8
Jean Vanier Catholic Elementary School
  • Catholic
  • JK - 8
St. Patrick School
  • Catholic
  • JK - 8
School catchments and distances are intended to be used as reference only. To verify enrolment eligibility for a property, contact the school directly.Report Incorrect Info
Listing data is subject to copyright, disclaimer, and additional requirements from the data provider. See our Terms of Use for terms applicable to this listing. Listing data was last updated on 2026-10-09.
We use cookies and other technologies for functionality, security, and to provide you with a personalized experience on our online services. By continuing to use our online services, you agree to our Privacy Policy and Terms of Use. For information on how to adjust your privacy settings, visit our Cookie Policy.
Dismiss

