For Sale: 5-410-50 Old Kingston Road, Toronto, ON - REW
Boost your listing
Listing featured. Your listing will be featured on REW.
View featured placement
$159,000
0 bd • 1 ba • < 499 sf • Apt/Condo

5-410 - 50 Old Kingston RoadToronto, ON, M1E 4Y1

West Hill
  • 0 Bed
  • 1 Bath
  • < 499 Sqft
  • Apt/Condo

About this home

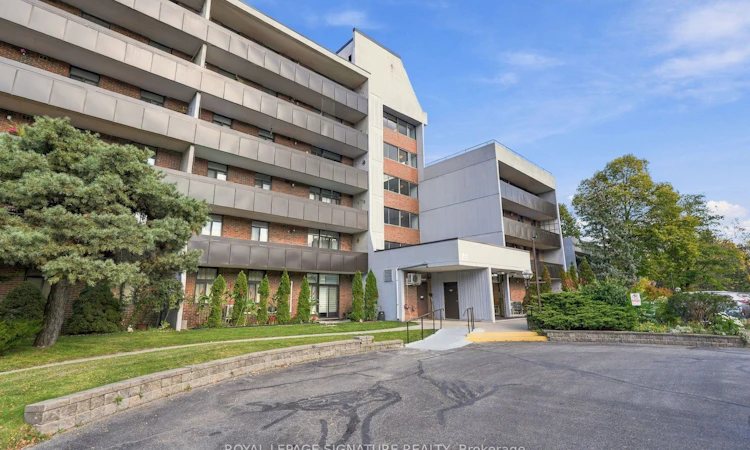
Rarely Available Ravine-Facing Co-Op Bachelor Suite. Welcome to 50 Old Kingston Road, a hidden gem in a 55+ co-op community. Bachelor units here are rare to market, offering an affordable opportunity for downsizers or retirees seeking a peaceful, low-maintenance lifestyle. This updated bachelor maximizes every square foot. A stylish privacy screen creates a distinct bedroom area separated from the main space, giving you the functionality of a one-bedroom apartment. The kitchen features sleek quartz countertops, white cabinetry, and ceramic flooring, making it feel open and bright. Sliding glass doors lead to an expansive private balcony facing a lush, serene ravine-the perfect spot for your morning coffee. The comprehensive maintenance fee covers property taxes, hydro, heat, water, cable TV, and internet. This unit includes a private storage locker. Public transit is steps away, offering quick connections to major hubs for easy, car-free commuting. Enjoy resort-style amenities: an indoor salt-water pool, sauna, exercise room, party room, workshop, library, and visitor parking. Situated in a walkable neighborhood, this building perfectly balances nature with convenience near parks and a hospital. Don't miss this rare chance for worry-free living!
Listed by: Kelly Diane Mccaughley, Salesperson, ROYAL LEPAGE SIGNATURE REALTY

Home facts and features

Price details
List Price
Strata Maintenance Fees
$706
Home facts
Bedrooms
0
Full Bathrooms
1
Parking Details
Underground
Property Type
Apt/Condo
Year Built
31 - 50 yrs old
Exterior Finish
Brick
Heating Type
Baseboard, Electric
Cooling
Window Unit(s)
Pool
Indoor Pool
Features
Coin Operated, Controlled Entry, In Basement, In Building, Library, Place Of Worship, Privacy, Public Transit, Ravine, Security System, Shared, Smoke Detector, Wooded/Treed
Amenities
Building Insurance Included, CAC Included, Common Elements Included, Condo Taxes Included, Elevator, Exercise Room, Party Room/Meeting Room, Sauna, Visitor Parking
Community
Agent details
Primary Agent
Primary Broker
ROYAL LEPAGE SIGNATURE REALTY
Listing details
Days on REW
1 Day
MLS® Number
E14113500
Source
Toronto Real Estate Board
Is this your listing? Help it to stand out.

Mortgage Calculator

provided by REW Digital Ltd
Estimated Payments
Purchase Price
Mortgage Total
Down Payment
Amortization
25 Years
Interest Rate
3.99%

Connect with our mortgage partner

Frank Mortgage

Frank Mortgage

Canada's No Fee Mortgage Marketplace

Online mortgage broker offering quick and simple access to Canada's top lenders – compare rates and complete your mortgage in a secure online environment

Connect with a mortgage expert

The displayed rates are provided as guidance only, are not guaranteed, or are to be considered an approval of credit. Approval will be based solely on your personal situation. You are encouraged to speak with a Mortgage Professional for the most accurate information and to determine your eligibility.

Property Insights

West Hill Public School
  • Public
  • JK - 8
West Hill Collegiate
  • Public
  • 9 - 12
Highland Creek Public School
  • Public
  • JK - 8
St Martin De Porres Catholic School
  • Catholic
  • JK - 8
Joseph Brant Senior Public School
  • Public
  • JK - 8
Montessori Village & Education Centre
  • Private
  • PS - 7
Rouge Valley Education Center
  • Private
  • 9 - 12
St Margaret's Public School
  • Public
  • JK - 8
É Élém Académie Alexandre-Dumas
  • Public
  • JK - 6
William G Miller Junior Public School
  • Public
  • JK - 8
School catchments and distances are intended to be used as reference only. To verify enrolment eligibility for a property, contact the school directly.Report Incorrect Info
Listing data is subject to copyright, disclaimer, and additional requirements from the data provider. See our Terms of Use for terms applicable to this listing. Listing data was last updated on 2026-10-23.
We use cookies and other technologies for functionality, security, and to provide you with a personalized experience on our online services. By continuing to use our online services, you agree to our Privacy Policy and Terms of Use. For information on how to adjust your privacy settings, visit our Cookie Policy.
Dismiss