For Sale: 5-1452 Byron Baseline Road, London, ON - REW
Boost your listing
Listing featured. Your listing will be featured on REW.
View featured placement
$1,349,000
4 bd • 5 ba • 3000 - 3499 sf • House

5 - 1452 Byron Baseline RoadLondon, ON, N6K 2V6

Byron
  • 4 Bed
  • 5 Bath
  • 3000 - 3499 Sqft
  • House

About this home

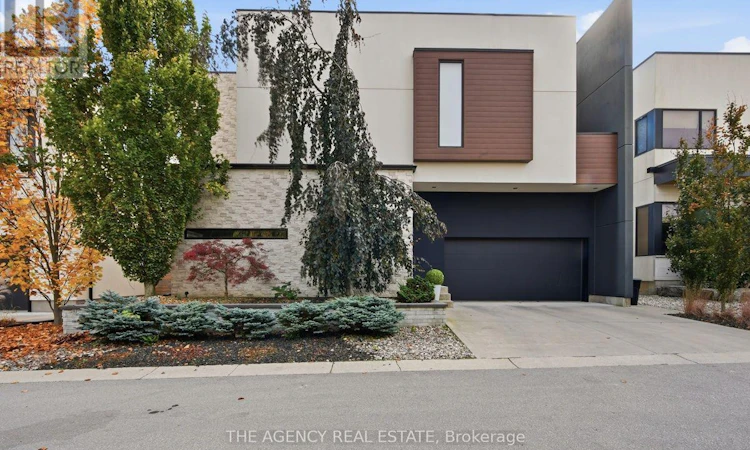
Welcome to The Alcove, Byron's exclusive enclave of contemporary luxury homes, where striking modern architecture meets thoughtfully designed family living. This exceptional residence offers over 3,000 sq. ft. above grade, with an expansive, light-filled layout that balances open-concept entertaining with beautifully defined living spaces. The impressive kitchen features an oversized island, sleek full-height cabinetry and built-in appliances, flowing effortlessly into the main living areas. Dramatic windows, a statement fireplace, formal dining room and generously sized private office or den complete the main level. Upstairs, discover 4 spacious bedrooms and 3 full bathrooms, including a convenient Jack-and-Jill. The luxurious primary retreat features a private balcony, extensive dressing area and a Scandinavian-inspired spa ensuite with a freestanding soaker tub, glass shower and double vanity. The finished lower level offers 1100sf finished with exceptional flexibility. A home theatre, games area, dedicated fitness space, powder room and ample storage. Outside, experience a private resort-inspired setting designed for entertaining. Multiple outdoor living zones include a covered lounge, expansive decking and pergola-covered dining area surrounding a professionally maintained, heated sports pool featuring two shallow ends, lighting and spray fountains. Mature European-inspired landscaping enhances the front entrance, while towering cedars create exceptional backyard privacy. An in-ground sprinkler system, heated driveway and double garage add everyday convenience. Sophisticated modern design, exceptional entertaining spaces and the comfort of family luxury all within one of Byron's most distinctive residential enclaves. (id:63626)
Listed by: RACHAEL POLAKOVIC, Salesperson, THE AGENCY REAL ESTATE

Home facts and features

Price details
List Price
Gross Taxes for 2025
$12,631
Home facts
Bedrooms
4
Full Bathrooms
3
Partial Bathrooms
2
Parking Spaces
4
Parking Details
Attached Garage, Garage
Property Type
House
Depth
100 M
Frontage
56.0 meters
Title
Freehold
Exterior Finish
Stucco
Heating Type
Forced air, Other
Cooling
Central air conditioning, Air exchanger
Pool
In Ground Pool
Basement Details
Finished, Full
Features
Carpet Free, Cul-de-sac, Fireplace(s), Flat site, Lighting
Appliances
Central Vacuum, Dishwasher, Garage door opener remote(s), Gas stove(s), Microwave, Oven - Built-In, Refrigerator
Community
Agent details
Primary Agent
Primary Broker
THE AGENCY REAL ESTATE
Listing details
Days on REW
1 Day
MLS® Number
X14143632
Source
Canadian Real Estate Association
Board
London and St. Thomas Association of REALTORS®
Is this your listing? Help it to stand out.

Mortgage Calculator

provided by REW Digital Ltd
Estimated Payments
Purchase Price
Mortgage Total
Down Payment
Amortization
25 Years
Interest Rate
3.99%

Connect with our mortgage partner

Frank Mortgage

Frank Mortgage

Canada's No Fee Mortgage Marketplace

Online mortgage broker offering quick and simple access to Canada's top lenders – compare rates and complete your mortgage in a secure online environment

Connect with a mortgage expert

The displayed rates are provided as guidance only, are not guaranteed, or are to be considered an approval of credit. Approval will be based solely on your personal situation. You are encouraged to speak with a Mortgage Professional for the most accurate information and to determine your eligibility.

Property Insights

St Theresa School
  • Catholic
  • JK - 8
Byron Southwood Public School
  • Public
  • JK - 8
Byron Northview Public School
  • Public
  • JK - 8
St George School
  • Catholic
  • JK - 8
Byron Somerset Public School
  • Public
  • JK - 8
Madeline Hardy School
  • Public
  • JK - 8
John Dearness Public School
  • Public
  • JK - 8
St Thomas Aquinas School
  • Catholic
  • 9 - 12
St. Nicholas Sr School
  • Catholic
  • JK - 8
É Élém Marie-Curie
  • Public
  • JK - 6
School catchments and distances are intended to be used as reference only. To verify enrolment eligibility for a property, contact the school directly.Report Incorrect Info
Listing data is subject to copyright, disclaimer, and additional requirements from the data provider. See our Terms of Use for terms applicable to this listing. Listing data was last updated on 2026-11-03.
We use cookies and other technologies for functionality, security, and to provide you with a personalized experience on our online services. By continuing to use our online services, you agree to our Privacy Policy and Terms of Use. For information on how to adjust your privacy settings, visit our Cookie Policy.
Dismiss