For Sale: 4996 Marion Street, Thames Centre, ON - REW
Boost your listing
Listing featured. Your listing will be featured on REW.
View featured placement
$859,000
4 bd • 2 ba • 1100 - 1499 sf • House
4996 Marion Street
Street ViewDirections

4996 Marion StreetThames Centre, ON, N0L 1G4

  • 4 Bed
  • 2 Bath
  • 1100 - 1499 Sqft
  • House

About this home

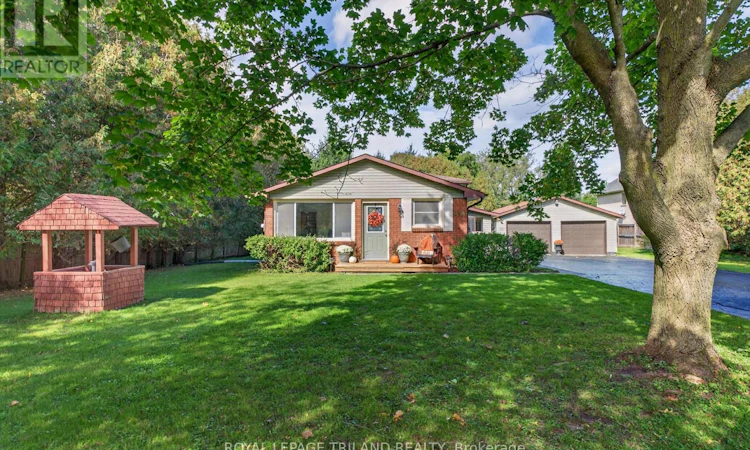
WELCOME HOME TO 4996 MARION ST - DORCHESTER! This is the one you've been waiting for! A quiet, unassuming gem. First time ever offered for sale, this well-loved 4-level backsplit sits on an incredible 100' x 200' private, park-like lot surrounded by mature trees, with a fenced backyard, a forest behind & a field across the road. Enjoy peaceful, country-style living with all the conveniences Dorchester has to offer, plus the prestige of being next to some of the finest estate homes in the community! Inside, this home is ready for new memories. It has been refreshed from top to bottom with fresh paint throughout & brand-new flooring in every room. The kitchen has all-new stainless-steel appliances, while bathrooms feature new vanities & more. New lighting has been added in the kitchen, basement & spacious bedrooms. Interior storage galore!Major updates include new A/C in 2026, new gas furnace in 2021, 200-amp panel in 2023, new windows ~2013, basement waterproofing and new sump pump in 2024, & a new chimney in 2026. The septic system was pumped & inspected in 2026. And then there's the 20' x 30' detached, insulated garage - perfect for the car enthusiast, hobbyist, or boat, snowmobile, or ATV storage! New garage doors installed around 2018. Outside is where this property shines. Enjoy peonies & yard flowers every spring. Listen to birdsong from your kitchen table or deck. Host your family BBQ or hockey game in the back yard! Mature trees & cedar hedges define your own private oasis. There's room for a pool, a playground, a rink, & a vegetable garden! Located 1.4 km from Northdale, 2.9 km from River Heights, 2.5 km from LDSS, 750m from Two Schools Trail, & 2.5 km from groceries & the community centre. A beautifully refreshed home, an amazing lot in a terrific neighbourhood, a massive detached garage, and privacy you can't often duplicate in a subdivision - Welcome home to Marion Street! (id:63626)
Listed by: TRISHA CRINKLAW, Salesperson, ROYAL LEPAGE TRILAND REALTY

Home facts and features

Price details
List Price
Gross Taxes for 2026
$2,990
Home facts
Bedrooms
4
Full Bathrooms
2
Parking Spaces
12
Parking Details
Garage, Detached Garage
Property Type
House
Lot Size
99 ft x 190 ft (19030 ft²)
Depth
190.5 feet
Frontage
99.1 feet
Title
Freehold
Exterior Finish
Vinyl siding
Heating Type
Forced air, Natural gas
Cooling
Central air conditioning
Basement Details
Partial
Features
Dry, Fireplace(s), Flat site, Sump Pump
Appliances
Central Vacuum, Dishwasher, Dryer, Refrigerator, Stove, Washer, Water Heater
Agent details
Primary Agent
TRISHA CRINKLAW
Primary Broker
ROYAL LEPAGE TRILAND REALTY
Secondary Agent
JACK CRINKLAW
Secondary Broker
ROYAL LEPAGE TRILAND REALTY
Listing details
Days on REW
1 Day
MLS® Number
X13873000
Source
Canadian Real Estate Association
Board
London and St. Thomas Association of REALTORS®

Is this your listing? Help it to stand out.

Mortgage Calculator

Estimated Payments
Purchase Price
Mortgage Total
Down Payment
Amortization
25 Years
Interest Rate
3.99%

Connect with our mortgage partner

Frank Mortgage

Frank Mortgage

Canada's No Fee Mortgage Marketplace

Online mortgage broker offering quick and simple access to Canada's top lenders – compare rates and complete your mortgage in a secure online environment

Connect with a mortgage expert

The displayed rates are provided as guidance only, are not guaranteed, or are to be considered an approval of credit. Approval will be based solely on your personal situation. You are encouraged to speak with a Mortgage Professional for the most accurate information and to determine your eligibility.

Property Insights

St David School
  • Catholic
  • JK - 8
Northdale Central Public School
  • Public
  • 4 - 8
Lord Dorchester Secondary School
  • Public
  • 9 - 12
River Heights School
  • Public
  • JK - 3
School catchments and distances are intended to be used as reference only. To verify enrolment eligibility for a property, contact the school directly.Report Incorrect Info
Listing data is subject to copyright, disclaimer, and additional requirements from the data provider. See our Terms of Use for terms applicable to this listing. Listing data was last updated on 2026-10-07.
We use cookies and other technologies for functionality, security, and to provide you with a personalized experience on our online services. By continuing to use our online services, you agree to our Privacy Policy and Terms of Use. For information on how to adjust your privacy settings, visit our Cookie Policy.
Dismiss

