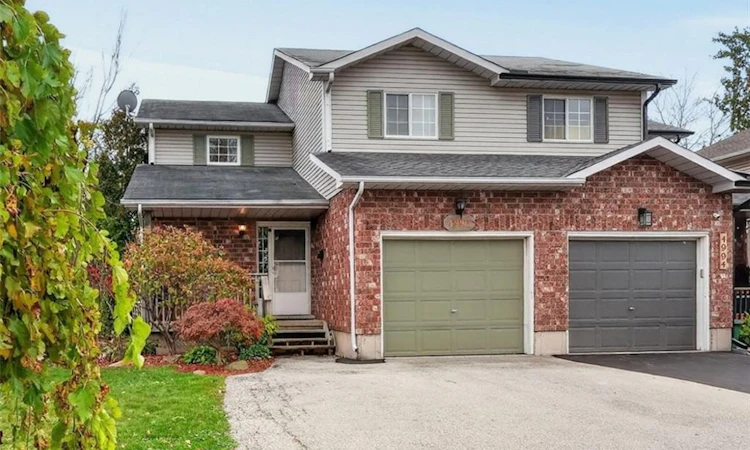
For Sale: 4992 Greenlane Road, Lincoln, ON - REW
Boost your listing
Listing featured. Your listing will be featured on REW.
View featured placement
$599,000
3 bd • 2 ba • 1259 sf • House

4992 Greenlane RoadLincoln, ON, L3J 0C1

  • 3 Bed
  • 2 Bath
  • 1259 Sqft
  • House

About this home

CLOSE TO EVERYTHING THAT MATTERS … Imagine a place where small-town charm meets everyday convenience, where schools, shops and local favourites are close to home, and weekends are yours to explore Niagara's beautiful fruit and wine country! Nestled at 4992 Greenlane Road in Beamsville, this inviting and FULLY FINISHED 3 bedroom, 2 bathroom, SEMI-DETACHED HOME combines comfortable living, practical space, and an exceptional location. Step inside to discover a warm and welcoming interior featuring HARDWOOD FLOORING throughout the main living areas. The kitchen features GRANITE COUNTERTOPS, tile flooring, and convenient movable island creating a functional space for everyday meals and gathering PLUS walk out to the COVERED DECK with natural gas hookup for BBQ and a fully fenced back yard. Upstairs, find 3 GENEROUS BEDROOMS, all with hardwood flooring, including a spacious primary bedroom with a large closet, and a 4-piece bathroom. The FINISHED BASEMENT adds valuable living space with a spacious recreation room with luxury vinyl plank flooring, potlights, laundry room, and additional under-stair storage. An ATTACHED SINGLE GARAGE, double driveway, backyard shed and deep 34.45' x 131.69' LOT add everyday practicality. BONUS – ALL NEW furnace, on-demand hot water heater, and sump pump w/battery backup. And the location? It's all about convenience! Walk to town, enjoy the nearby new school (proposed completion date 2027), and discover local parks, restaurants, shopping, and scenic vineyards. With the QEW JUST MINUTES AWAY and Grimsby GO Station approximately 10 minutes away, commuting is a breeze. Niagara Falls and the U.S. border are just 30 minutes away, with Toronto approximately an hour's drive. A PLACE TO SETTLE IN, CONNECT & ENJOY LIFE! Some images virtually staged. CLICK ON MULTIMEDIA for virtual tour, floor plans & more.
Listed by: Lynn Fee, RE/MAX Escarpment Realty Inc.

Home facts and features

Price details
List Price
Gross Taxes for 2026
$4,523
Home facts
Bedrooms
3
Full Bathrooms
1
Partial Bathrooms
1
Parking Spaces
4
Parking Details
Garage Door Opener, Attached Garage, Asphalt
Property Type
House
Lot Size
34 ft x 131 ft (4531 ft²)
Depth
131.69
Frontage
34.4
Year Built
Built in 1997 (29 yrs old)
Style
Traditional
Heating Type
Forced Air,Natural Gas
Cooling
Central Air
Basement Details
Full,Finished,Sump Pump
Features
In Basement
Appliances
Built-in Microwave, Dishwasher, Garage Door Opener (no Remotes), Kitchen Island, Refrigerator, Shelving & Cabinets In Garage, Shelving On The Upper Level, Stove, Window Coverings
Agent details
Primary Agent
Primary Broker
RE/MAX Escarpment Realty Inc.
Listing details
Days on REW
1 Day
MLS® Number
40876118
Source
Information Technology Systems Ontario
Board
Cornerstone Association of REALTORS®
Is this your listing? Help it to stand out.

Mortgage Calculator

provided by REW Digital Ltd
Estimated Payments
Purchase Price
Mortgage Total
Down Payment
Amortization
25 Years
Interest Rate
3.99%

Connect with our mortgage partner

Frank Mortgage

Frank Mortgage

Canada's No Fee Mortgage Marketplace

Online mortgage broker offering quick and simple access to Canada's top lenders – compare rates and complete your mortgage in a secure online environment

Connect with a mortgage expert

The displayed rates are provided as guidance only, are not guaranteed, or are to be considered an approval of credit. Approval will be based solely on your personal situation. You are encouraged to speak with a Mortgage Professional for the most accurate information and to determine your eligibility.

Property Insights

Senator Gibson School
  • Public
  • JK - 8
Beamsville District Secondary School
  • Public
  • 9 - 12
Jacob Beam Public School
  • Public
  • JK - 8
St Mark Catholic Elementary School
  • Catholic
  • JK - 8
St John Catholic Elementary School
  • Catholic
  • JK - 8
St Joseph Catholic Elementary School
  • Catholic
  • JK - 8
Twenty Valley Public School
  • Public
  • JK - 8
School catchments and distances are intended to be used as reference only. To verify enrolment eligibility for a property, contact the school directly.Report Incorrect Info
Listing data is subject to copyright, disclaimer, and additional requirements from the data provider. See our Terms of Use for terms applicable to this listing. Listing data was last updated on 2026-11-14.
We use cookies and other technologies for functionality, security, and to provide you with a personalized experience on our online services. By continuing to use our online services, you agree to our Privacy Policy and Terms of Use. For information on how to adjust your privacy settings, visit our Cookie Policy.
Dismiss