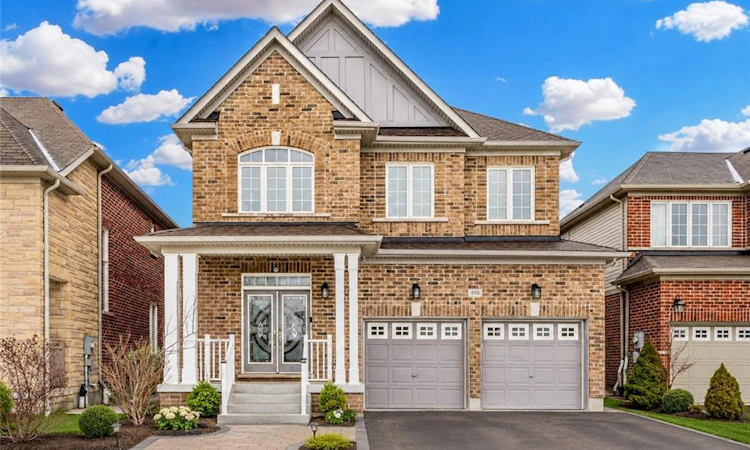
For Sale: 498 Thomas Slee Drive, Kitchener, ON - REW
Boost your listing
Listing featured. Your listing will be featured on REW.
View featured placement
$1,199,900
8 bd 5 ba 2904 sf Duplex

498 Thomas Slee DriveKitchener, ON, N2P 2Y1

  • 8 Bed
  • 5 Bath
  • 2904 Sqft
  • Duplex

About this home

Welcome to 498 Thomas Slee Drive, nestled in the highly sought-after Doon Village community. Situated on an impressive 41 x 115 ft lot, this beautifully maintained detached two-storey home features 8 bedrooms, 5 bathrooms and fully legal duplex basement apartment, making it ideal for growing families, multi-generational living or buyers seeking valuable rental income. From the moment you arrive, you'll appreciate the pride of ownership, attractive curb appeal, and parking for up to 6 vehicles, including a 2-car garage and 4-car driveway. Step inside to a bright foyer with soaring ceilings that create an impressive first impression. The carpet-free main level offers a modern, inviting layout. The spacious kitchen features stainless steel appliances, stylish cabinetry, a beautiful backsplash, ample counter space and a bright breakfast area. Adjacent is a generous dining space, while the inviting living room offers a cozy gas fireplace, pot lights, large windows and beautiful backyard views. A convenient powder room and laundry room completes the main floor. Upstairs, there are 4 spacious bedrooms and 3 full bathrooms. Two primary suites each feature walk-in closets and private ensuite bathrooms, while the remaining two bedrooms share Jack-and-Jill bathroom. A standout feature is the fully finished legal duplex basement apartment, complete with 4 bedrooms, a kitchen, separate laundry and a full bathroom. Perfect as a mortgage helper, in-law suite or space for extended family, this legal apartment adds exceptional value. Step outside to fully fenced backyard featuring a spacious deck and charming gazebo: perfect for summer bbqs, outdoor dining, entertaining, or simply relaxing. Located in the desirable Doon Village neighbourhood, this home is just minutes from Conestoga College, Highway 7/8, Highway 401, excellent schools, parks, public transit and everyday amenities. Don't miss this rare opportunity to own a truly exceptional home. Book your private showing today!
Listed by: Anurag Sharma, RE/MAX TWIN CITY REALTY INC.

Home facts and features

Price details
List Price
Gross Taxes for 2026
$7,774
Home facts
Bedrooms
8
Full Bathrooms
5
Parking Spaces
6
Parking Details
Garage Door Opener, Attached Garage
Property Type
Duplex
Lot Size
41 ft x 115 ft (4753 ft²)
Depth
115.64
Frontage
41.1
Year Built
Built in 2013 (13 yrs old)
Heating Type
Forced Air,Natural Gas
Cooling
Central Air
Basement Details
Separate Entrance,Full,Finished
Features
Auto Garage Door Remote(s), Carbon Monoxide Detector, In-suite, Smoke Detector
Appliances
Window Coverings
Agent details
Primary Agent
Primary Broker
RE/MAX TWIN CITY REALTY INC.
Listing details
Days on REW
19 Days
MLS® Number
40844130
Source
Information Technology Systems Ontario
Board
Cornerstone Association of REALTORS®
Is this your listing? Help it to stand out.

Mortgage Calculator

Estimated Payments
Purchase Price
Mortgage Total
Down Payment
Amortization
25 Years
Interest Rate
3.99%

Connect with our mortgage partner

REW Money

REW Money

REW Money

Connect with a mortgage expert

The displayed rates are provided as guidance only, are not guaranteed, or are to be considered an approval of credit. Approval will be based solely on your personal situation. You are encouraged to speak with a Mortgage Professional for the most accurate information and to determine your eligibility.

Property Insights

J W Gerth Public School
  • Public
  • JK - 5
Doon Public School
  • Public
  • 6 - 8
St Timothy Catholic Elementary School
  • Catholic
  • JK - 8
Brigadoon Public School
  • Public
  • JK - 6
St Kateri Tekakwitha Catholic Elementary School
  • Catholic
  • JK - 8
Pioneer Park Public School
  • Public
  • JK - 6
Huron Heights Secondary School
  • Public
  • 9 - 12
Jean Steckle School
  • Public
  • JK - 8
School catchments and distances are intended to be used as reference only. To verify enrolment eligibility for a property, contact the school directly.Report Incorrect Info
Listing data is subject to copyright, disclaimer, and additional requirements from the data provider. See our Terms of Use for terms applicable to this listing. Listing data was last updated on 2026-07-19.

