For Sale: 4979 Lambton Line, Dawn-Euphemia, ON - REW
Boost your listing
Listing featured. Your listing will be featured on REW.
View featured placement
$843,900
5 bd 2 ba 2606 sf House

4979 Lambton LineDawn-Euphemia, ON, N0P 1K0

  • 5 Bed
  • 2 Bath
  • 2606 Sqft
  • House

About this home

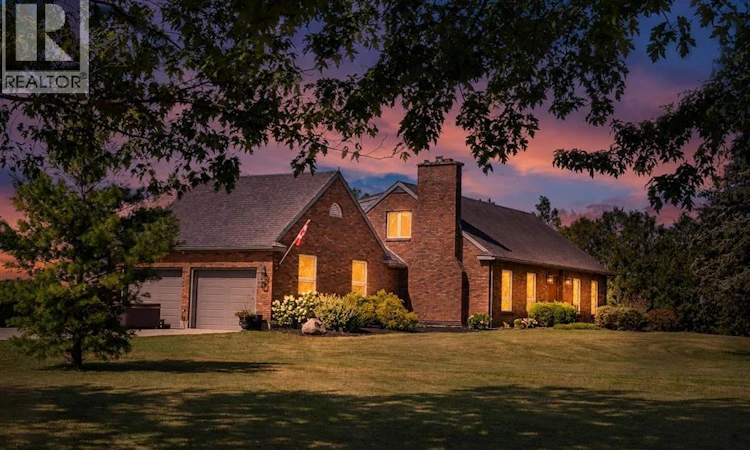
5 BEDROOMS, 2 BATHROOMS, 2 ACRES AND A 34' X 60' SHOP! Welcome to 4979 Lambton Line, Croton in Dawn-Euphemia, a stunning country property centrally located on a paved road between Chatham and Sarnia. This charming 2-storey storybook-style brick home offers plenty of space for family living, entertaining and hobbies.The main floor features a cozy living room with fireplace, an oversized formal dining room and a spacious kitchen with a beautiful exposed-brick archway. The kitchen overlooks a convenient den area that leads to a large screened-in sunroom with peaceful views of the backyard. Also on the main floor are laundry facilities and a spacious primary bedroom with a 4-piece ensuite.The attached two-car garage includes stairs to a large overhead loft, offering excellent potential for storage, a home office, studio or hobby space. Upstairs, you will find four generously sized bedrooms and an additional four-piece bathroom. The second floor offers 4generously sized bdrms and a 4-pc bath, creating an ideal layout for children, guests or additional office space. The attached two-car garage includes stairs to a large overhead loft, perfect for storage, a hobby room, studio or home office. The large unfinished basement provides excellent storage and future potential for additional finished living space.The large unfinished basement provides ample storage and the opportunity to create additional finished living space.The impressive 34' x 60' shop features 100-year-old wood beams and a heated workshop, making it ideal for hobbies, trades, equipment or a home-based business. Additional features include energy-efficient geothermal heating and cooling installed in 2014, replacement windows, municipal water, 200-amp electrical service and a roof completed in 2010. Propane tank is a rental. (id:63626)
Listed by: DANIELLE SIMARD, REALTOR® Salesperson, RE/MAX PREFERRED REALTY LTD.

Home facts and features

Price details
List Price
Gross Taxes for 2025
$4,900
Home facts
Bedrooms
5
Full Bathrooms
2
Parking Details
Attached Garage, Inside Entry, Garage
Property Type
House
Depth
284 / 2.113 AC
Year Built
Built in 1975 (51 yrs old)
Title
Freehold
Exterior Finish
Brick
Heating Type
Propane
Cooling
Central air conditioning
Features
Circular Driveway, Double width or more driveway, Hobby farm, Paved driveway
Appliances
Central Vacuum, Cooktop, Dishwasher, Oven, Refrigerator
Agent details
Primary Agent
DANIELLE SIMARD
Primary Broker
RE/MAX PREFERRED REALTY LTD.
Listing details
Days on REW
12 Days
MLS® Number
26017879
Source
Canadian Real Estate Association
Board
Chatham Kent Association of REALTORS®

Is this your listing? Help it to stand out.

Mortgage Calculator

Estimated Payments
Purchase Price
Mortgage Total
Down Payment
Amortization
25 Years
Interest Rate
3.99%

Connect with our mortgage partner

REW Money

REW Money

REW Money

Connect with a mortgage expert

The displayed rates are provided as guidance only, are not guaranteed, or are to be considered an approval of credit. Approval will be based solely on your personal situation. You are encouraged to speak with a Mortgage Professional for the most accurate information and to determine your eligibility.

Property Insights

École Communautaire Ernest-Lang
  • n/a
  • K - 8
  • In Catchment
École Saint-Jacques
  • n/a
  • K - 8
  • In Catchment
Saint Mary's Academy
  • n/a
  • K - 12
  • In Catchment
Carrefour De La Jeunesse
  • n/a
  • K - 8
  • In Catchment
Cité Des Jeunes
  • n/a
  • 9 - 12
  • In Catchment
École Notre-Dame
  • n/a
  • K - 8
  • In Catchment
Cité Des Jeunes A.-M.-Sormany
  • n/a
  • 9 - 12
  • In Catchment
École Régionale Saint-Basile
  • n/a
  • K - 8
  • In Catchment
École Mgr-Matthieu-Mazerolle
  • n/a
  • K - 8
  • In Catchment
Centreville Community School
  • n/a
  • K - 8
  • In Catchment
School catchments and distances are intended to be used as reference only. To verify enrolment eligibility for a property, contact the school directly.Report Incorrect Info
Listing data is subject to copyright, disclaimer, and additional requirements from the data provider. See our Terms of Use for terms applicable to this listing. Listing data was last updated on 2026-08-04.
We use cookies and other technologies for functionality, security, and to provide you with a personalized experience on our online services. By continuing to use our online services, you agree to our Privacy Policy and Terms of Use. For information on how to adjust your privacy settings, visit our Cookie Policy.
Dismiss

