For Sale: 497 Mooney Road, Hastings Highlands, ON - REW
Boost your listing
Listing featured. Your listing will be featured on REW.
View featured placement
$999,900
3 bd 3 ba 1500 - 2000 sf House

497 Mooney RoadHastings Highlands, ON, K0L 1C0

  • 3 Bed
  • 3 Bath
  • 1500 - 2000 Sqft
  • House

About this home

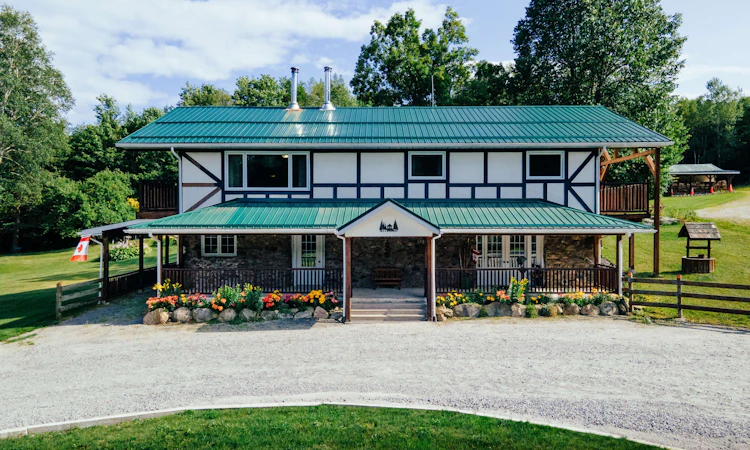
Escape to your own private retreat on 141 acres of managed forest, complete with many established trails and continue across Crown land to beautiful Salmon Trout Lake. Whether you enjoy hiking, ATVing, hunting, exploring nature, or simply the peace and privacy of country living, this property offers an exceptional outdoor lifestyle with the added benefit of a mature forest and a Managed Forest Tax Incentive.The well-maintained 3 bedroom, 3 bathroom home has been thoughtfully designed for comfortable everyday living. The spacious primary suite features a private 3-piece ensuite and walkout to a balcony overlooking the surrounding forest. A bright sunroom with sliding doors provides the perfect place to enjoy your morning coffee or unwind at the end of the day.The finished basement includes a sound-insulated media room, creating an ideal space for movie nights, gaming, or entertaining. The home is equipped with central air conditioning, a gas range, stainless steel appliances, a relaxing jetted tub, drilled well plus a second dug well for gardens and landscaping.Outside, the property continues to impress. A large 6 car 50' x 30' Quonset garage with 16' x 10' door and 240V/50-amp service is ready for electric vehicle charging, welding, or workshop projects. An additional heated 15' x 40' workshop with 8' door, with hydro offers even more flexibility for hobbies or a home-based business. Also a car port at the side of the house. You'll also find a greenhouse, raised garden beds, storage shed, carport, and a circular driveway providing easy access and ample parking. With endless trails, exceptional privacy, quality outbuildings, and room to live, work, and explore, this unique property offers a rare opportunity to own a true recreational and country estate. You won't be disappointed!
Listed by: Jacqui Vandenheuvel, Salesperson, ROYAL HERITAGE REALTY LTD.

Home facts and features

Price details
List Price
Gross Taxes for 2026
$4,110
Home facts
Bedrooms
3
Full Bathrooms
3
Parking Spaces
26
Parking Details
Circular Drive
Property Type
House
Lot Size
1896 ft x 0 ft (100.0+ acres)
Depth
0.0
Frontage
1896.39
Year Built
31 - 50 yrs old
Exterior Finish
Vinyl Siding, Stone
Heating Type
Forced Air, Oil
Cooling
Central Air
Basement Details
Finished with Walk-Out
Features
Deck, Landscaped, Part Cleared, Porch, Privacy, School Bus Route, Sloping, Wooded/Treed, Year Round Living
Agent details
Primary Agent
Primary Broker
ROYAL HERITAGE REALTY LTD.
Listing details
Days on REW
3 Days
MLS® Number
X13596316
Source
Toronto Real Estate Board
Is this your listing? Help it to stand out.

Mortgage Calculator

Estimated Payments
Purchase Price
Mortgage Total
Down Payment
Amortization
25 Years
Interest Rate
3.99%

Connect with our mortgage partner

REW Money

REW Money

REW Money

Connect with a mortgage expert

The displayed rates are provided as guidance only, are not guaranteed, or are to be considered an approval of credit. Approval will be based solely on your personal situation. You are encouraged to speak with a Mortgage Professional for the most accurate information and to determine your eligibility.

Property Insights

École Communautaire Ernest-Lang
  • n/a
  • K - 8
  • In Catchment
École Saint-Jacques
  • n/a
  • K - 8
  • In Catchment
Saint Mary's Academy
  • n/a
  • K - 12
  • In Catchment
Carrefour De La Jeunesse
  • n/a
  • K - 8
  • In Catchment
Cité Des Jeunes
  • n/a
  • 9 - 12
  • In Catchment
École Notre-Dame
  • n/a
  • K - 8
  • In Catchment
Cité Des Jeunes A.-M.-Sormany
  • n/a
  • 9 - 12
  • In Catchment
École Régionale Saint-Basile
  • n/a
  • K - 8
  • In Catchment
École Mgr-Matthieu-Mazerolle
  • n/a
  • K - 8
  • In Catchment
École Régionale Sainte-Anne
  • n/a
  • K - 8
  • In Catchment
School catchments and distances are intended to be used as reference only. To verify enrolment eligibility for a property, contact the school directly.Report Incorrect Info
Listing data is subject to copyright, disclaimer, and additional requirements from the data provider. See our Terms of Use for terms applicable to this listing. Listing data was last updated on 2026-07-25.

