For Sale: 4966 Windgate Drive, Niagara Falls, ON - REW
Boost your listing
Listing featured. Your listing will be featured on REW.
View featured placement
$589,000
4 bd 2 ba 700 - 1099 sf House

4966 Windgate DriveNiagara Falls, ON, L2H 2Z7

  • 4 Bed
  • 2 Bath
  • 700 - 1099 Sqft
  • House

About this home

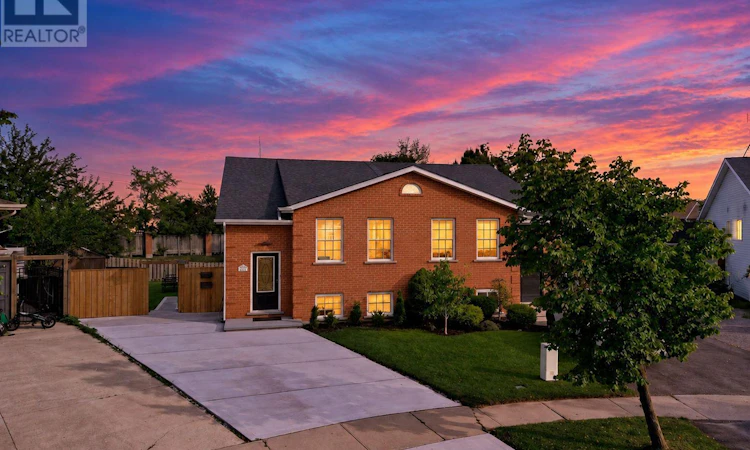
Welcome to 4966 Windgate Drive, this beautifully renovated raised bungalow, perfectly situated in a quiet and peaceful neighbourhood on a huge pie-shaped lot! Extensively upgraded in 2026, this semi-detached home offers a fantastic combination of modern finishes, functional living space, and excellent income potential. The bright and spacious main level is flooded with natural light and features 3 bedrooms, along with brand-new stainless steel appliances and its own separate laundry.The fully finished lower level is a LEGAL 1-bedroom + den Additional Dwelling Unit (ADU) completed with city permits, featuring a separate grade entrance, its own laundry, and brand-new stainless steel appliances-an excellent opportunity for extended family or potential rental income.Major upgrades include a BRAND NEW ROOF(2026),BRAND NEW CONCRETE PAVED DRIVEWAY(2026), UPGRADED 200-AMP ELECTRICAL PANEL(2026), ALL BRAND NEW S/STEEL APPLIANCES THROUGHOUT MAIN LEVEL AND BASEMENT UNIT(2026), TANKLESS HOT WATER HEATER (2026) and much more. Step outside and enjoy the massive pie-shaped backyard featuring a recently serviced ABOVE GROUND POOL with a brand-new filter pump & filter (2026), winter cover, and fresh water refill.Whether you're looking for a move-in-ready family home, multi-generational living, or a property with additional income potential, this home checks all the boxes. Two self-contained living spaces, major upgrades, a huge lot, and a legal ADU-this is one you don't want to miss! (id:63626)
Listed by: Anmol Vig, Salesperson, REVEL Realty Inc., Brokerage

Home facts and features

Price details
List Price
Gross Taxes for 2025
$3,163
Home facts
Bedrooms
4
Full Bathrooms
2
Parking Spaces
3
Parking Details
No Garage
Property Type
House
Lot Size
29 ft x 109 ft (3195 ft²)
Depth
109.8 feet
Frontage
29.1 feet
Title
Freehold
Style
Raised bungalow
Exterior Finish
Brick
Heating Type
Forced air, Natural gas
Cooling
Central air conditioning
Pool
Above Ground Pool
Basement Details
Finished, Full, Apartment in basement, Separate entrance, , ,
Features
Fireplace(s)
Agent details
Primary Agent
Anmol Vig
Primary Broker
REVEL Realty Inc., Brokerage
Secondary Agent
Parveen Chhabra
Secondary Broker
REVEL Realty Inc., Brokerage
Listing details
Days on REW
1 Day
MLS® Number
X13812350
Source
Canadian Real Estate Association
Board
Niagara Association of REALTORS®

Is this your listing? Help it to stand out.

Mortgage Calculator

Estimated Payments
Purchase Price
Mortgage Total
Down Payment
Amortization
25 Years
Interest Rate
3.99%

Connect with our mortgage partner

Frank Mortgage

Frank Mortgage

Canada's No Fee Mortgage Marketplace

Online mortgage broker offering quick and simple access to Canada's top lenders – compare rates and complete your mortgage in a secure online environment

Connect with a mortgage expert

The displayed rates are provided as guidance only, are not guaranteed, or are to be considered an approval of credit. Approval will be based solely on your personal situation. You are encouraged to speak with a Mortgage Professional for the most accurate information and to determine your eligibility.

Property Insights

Greendale Public School
  • Public
  • JK - 8
Cardinal Newman Catholic Elementary School
  • Catholic
  • JK - 8
Cherrywood Acres Public School
  • Public
  • JK - 8
Westlane Secondary School
  • Public
  • 9 - 12
St Vincent de Paul Catholic Elementary School
  • Catholic
  • JK - 8
Saint Paul Catholic High School
  • Catholic
  • 9 - 12
Orchard Park Public School
  • Public
  • JK - 8
Notre Dame Catholic Elementary School
  • Catholic
  • JK - 8
É Élém LaMarsh
  • Public
  • JK - 8
Forestview Public School
  • Public
  • JK - 8
School catchments and distances are intended to be used as reference only. To verify enrolment eligibility for a property, contact the school directly.Report Incorrect Info
Listing data is subject to copyright, disclaimer, and additional requirements from the data provider. See our Terms of Use for terms applicable to this listing. Listing data was last updated on 2026-09-22.
We use cookies and other technologies for functionality, security, and to provide you with a personalized experience on our online services. By continuing to use our online services, you agree to our Privacy Policy and Terms of Use. For information on how to adjust your privacy settings, visit our Cookie Policy.
Dismiss

