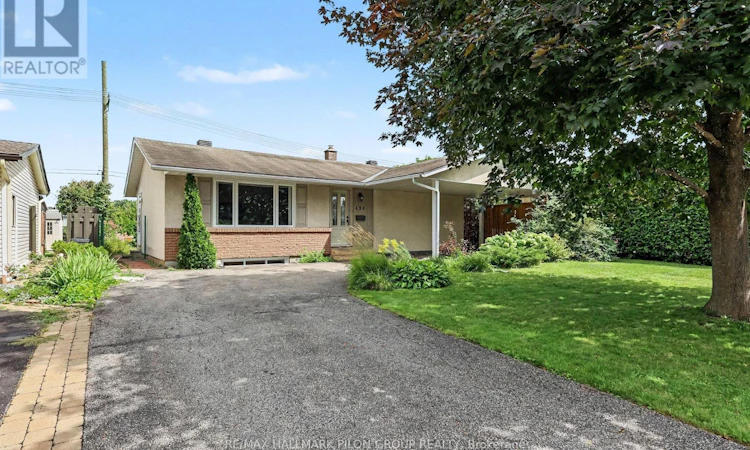
For Sale: 496 Tisdale Crescent, Ottawa, ON - REW
Boost your listing
Listing featured. Your listing will be featured on REW.
View featured placement
$649,900
3 bd 2 ba 700 - 1099 sf House
496 Tisdale Crescent
Street ViewDirections

496 Tisdale CrescentOttawa, ON, K1J 7A6

Rothwell Heights - Beacon Hill North
  • 3 Bed
  • 2 Bath
  • 700 - 1099 Sqft
  • House

About this home

Welcome to 496 Tisdale Cres., a 2+1 bed, 1.5 bath bungalow in sought-after Beacon Hill North, across from Eastvale Park & backing onto École élémentaire catholique La Vérendrye.Set on a mature street, this well-kept home offers a functional bungalow layout, generous living space on both levels & an excellent setting for families or downsizers.A defined foyer opens to a bright living rm with parquet HW & large front window overlooking Eastvale Park. At the rear, the dining area flows into the kitchen with white cabinetry, ample counter space & window over the sink. Large patio doors provide natural light & direct access to the rear deck & backyard. A separate side entrance offers access to both the yard & LL.The main level includes 2 beds with parquet HW. The primary offers 2 closets, while bed 2 includes a single closet. A 4-pc bath with tub/shower completes the level.The LL adds substantial living space with a spacious family/rec rm, separate wet bar & 3rd bed ideal for guests, teens or a home office. Also included are a 2-pc bath, large laundry rm with sink & storage, plus utility/flex space.Outside, enjoy a wide driveway, attached carport, mature landscaping, generous deck, perennial gardens, hedging, lawn area & garden shed.The location is a standout. Eastvale Park is across the street, with La Vérendrye school grounds behind. Beacon Hill North is known for excellent schools, parks & recreation, with Colonel By SS nearby. Also close to the community centre, Richcraft Sensplex, Ottawa River/NCC pathways, shopping, Costco, Blair LRT, Hwy 174 & future LRT access along Montréal Rd.Updates incl. owned HWT (2024), patio door & bsmt windows (2015), kitchen window & deck (2009), roof shingles (2007), gas furnace (2006), bed/bath windows (2005), garden shed (2004; shingles approx. 2024), front window/entry door (2000) & kitchen reno (2000). Some photos have been virtually staged. (id:63626)
Listed by: Jason Pilon, Broker of Record, RE/MAX HALLMARK PILON GROUP REALTY

Home facts and features

Price details
List Price
Gross Taxes for 2026
$5,343
Home facts
Bedrooms
3
Full Bathrooms
1
Partial Bathrooms
1
Parking Spaces
3
Parking Details
No Garage, Carport
Property Type
House
Depth
100 feet
Frontage
55.0 feet
Title
Freehold
Style
Bungalow
Exterior Finish
Brick, Stucco
Heating Type
Forced air, Natural gas
Cooling
Central air conditioning
Basement Details
Partially finished, Full
Features
Lane
Appliances
Blinds, Dishwasher, Dryer, Hood Fan, Microwave, Refrigerator, Stove, Washer, Water Heater
Community
Agent details
Primary Agent
Jason Pilon
Primary Broker
RE/MAX HALLMARK PILON GROUP REALTY
Listing details
Days on REW
4 Days
MLS® Number
X13715364
Source
Canadian Real Estate Association
Board
Ottawa Real Estate Board

Is this your listing? Help it to stand out.

Mortgage Calculator

Estimated Payments
Purchase Price
Mortgage Total
Down Payment
Amortization
25 Years
Interest Rate
3.99%

Connect with our mortgage partner

REW Money

REW Money

REW Money

Connect with a mortgage expert

The displayed rates are provided as guidance only, are not guaranteed, or are to be considered an approval of credit. Approval will be based solely on your personal situation. You are encouraged to speak with a Mortgage Professional for the most accurate information and to determine your eligibility.

Property Insights

É Élém C La Vérendrye
  • Catholic
  • JK - 6
Henry Munro Middle School
  • Public
  • 6 - 8
Robert Hopkins Public School
  • Public
  • JK - 5
Colonel By Secondary School
  • Public
  • 9 - 12
Thomas D'Arcy McGee Catholic Elementary School
  • Catholic
  • JK - 6
ÉEP Séraphin-Marion
  • Public
  • JK - 6
Le Phare Elementary School
  • Public
  • JK - 5
St. Brother Andre Elementary School
  • Catholic
  • JK - 6
Lester B Pearson School
  • Catholic
  • 7 - 12
Gloucester High School
  • Public
  • 9 - 12
School catchments and distances are intended to be used as reference only. To verify enrolment eligibility for a property, contact the school directly.Report Incorrect Info
Listing data is subject to copyright, disclaimer, and additional requirements from the data provider. See our Terms of Use for terms applicable to this listing. Listing data was last updated on 2026-08-31.
We use cookies and other technologies for functionality, security, and to provide you with a personalized experience on our online services. By continuing to use our online services, you agree to our Privacy Policy and Terms of Use. For information on how to adjust your privacy settings, visit our Cookie Policy.
Dismiss

