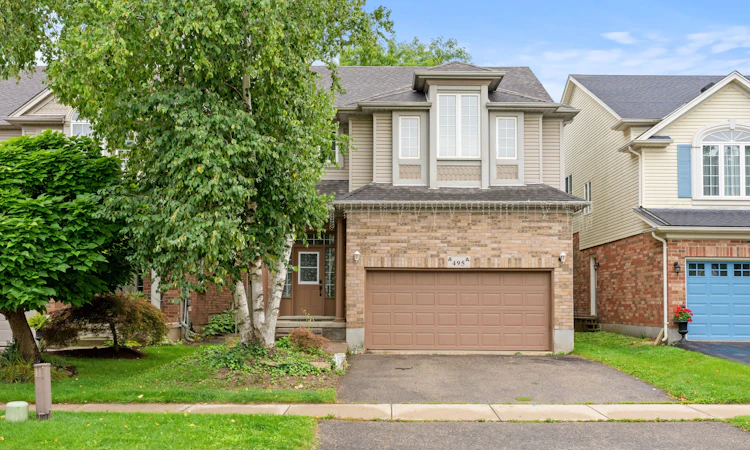
For Sale: 495 Brigantine Drive, Waterloo, ON - REW
Boost your listing
Listing featured. Your listing will be featured on REW.
View featured placement
$1,049,000
3 + 1 bd 4 ba 2000 - 2500 sf House

495 Brigantine DriveWaterloo, ON, N2K 4B7

  • 3 + 1 Bed
  • 4 Bath
  • 2000 - 2500 Sqft
  • House

About this home

Welcome to 495 Brigantine Drive, a beautifully updated detached home situated on a premium oversized lot with no rear neighbours in one of Waterloo's most desirable family-friendly communities. Offering approximately 2,755 sq. ft. of finished living space, this impressive home features 3+1 bedrooms, 4 bathrooms, a double-car garage and double driveway. The bright, carpet-free interior showcases high ceilings, large windows, pot lights and upgraded smart lighting throughout, complemented by new blinds (2022). The stylish kitchen features quartz countertops, stainless steel appliances, a centre island with extended breakfast bar and plenty of space for family gatherings and entertaining. All bathrooms except the powder room have been tastefully renovated, including the private primary ensuite. The finished lower level provides additional living space with a bedroom, den and full bathroom, ideal for extended family, guests, a home office or recreation area. Step outside to a private backyard retreat surrounded by mature trees with no neighbours directly behind, complete with a spacious deck and natural gas BBQ line. The high-ceiling double garage offers exceptional storage with two heavy-duty shelving systems and a powered lifting mechanism. Additional updates include furnace with humidifier (2021), central air conditioning (2021), deck refinished (2021), water softener (2016) and roof (2015). Ideally located close to schools, parks, trails, RIM Park, recreation, shopping, restaurants, transit and everyday amenities, with convenient access to major routes throughout Waterloo Region, this exceptional property offers a rare combination of space, privacy, modern upgrades and a prime Waterloo location.
Listed by: Harish Kumar, Broker, RE/MAX REALTY SERVICES INC.

Home facts and features

Price details
List Price
Gross Taxes for 2026
$6,028
Home facts
Bedrooms
3 + 1
Full Bathrooms
4
Parking Spaces
4
Property Type
House
Lot Size
36 ft x 147 ft (5316 ft²)
Depth
147.64
Frontage
36.01
Exterior Finish
Brick, Vinyl Siding
Heating Type
Forced Air, Gas
Cooling
Central Air
Basement Details
Finished
Agent details
Primary Agent
Primary Broker
RE/MAX REALTY SERVICES INC.
Listing details
Days on REW
1 Day
MLS® Number
X13735062
Source
Toronto Real Estate Board
Is this your listing? Help it to stand out.

Mortgage Calculator

Estimated Payments
Purchase Price
Mortgage Total
Down Payment
Amortization
25 Years
Interest Rate
3.99%

Connect with our mortgage partner

REW Money

REW Money

REW Money

Connect with a mortgage expert

The displayed rates are provided as guidance only, are not guaranteed, or are to be considered an approval of credit. Approval will be based solely on your personal situation. You are encouraged to speak with a Mortgage Professional for the most accurate information and to determine your eligibility.

Property Insights

Lester B Pearson Public School
  • Public
  • JK - 8
St Luke Catholic Elementary School
  • Catholic
  • JK - 8
Millen Woods Public School
  • Public
  • JK - 6
Lexington Public School
  • Public
  • JK - 6
Sandowne Public School
  • Public
  • JK - 6
St Matthew Catholic Elementary School
  • Catholic
  • JK - 8
ÉÉC Mère-Élisabeth-Bruyère
  • Catholic
  • JK - 6
Lincoln Heights Public School
  • Public
  • JK - 8
St David Catholic Secondary School
  • Catholic
  • 9 - 12
Winston Churchill Public School
  • Public
  • JK - 6
School catchments and distances are intended to be used as reference only. To verify enrolment eligibility for a property, contact the school directly.Report Incorrect Info
Listing data is subject to copyright, disclaimer, and additional requirements from the data provider. See our Terms of Use for terms applicable to this listing. Listing data was last updated on 2026-09-02.
We use cookies and other technologies for functionality, security, and to provide you with a personalized experience on our online services. By continuing to use our online services, you agree to our Privacy Policy and Terms of Use. For information on how to adjust your privacy settings, visit our Cookie Policy.
Dismiss

