For Sale: 4949 3 Highway, Cayuga, ON - REW
Boost your listing
Listing featured. Your listing will be featured on REW.
View featured placement
$1,100,000
4 bd • 3 ba • 2472 sf • House

4949 3 HighwayCayuga, ON, N0A 1E0

  • 4 Bed
  • 3 Bath
  • 2472 Sqft
  • House

About this home

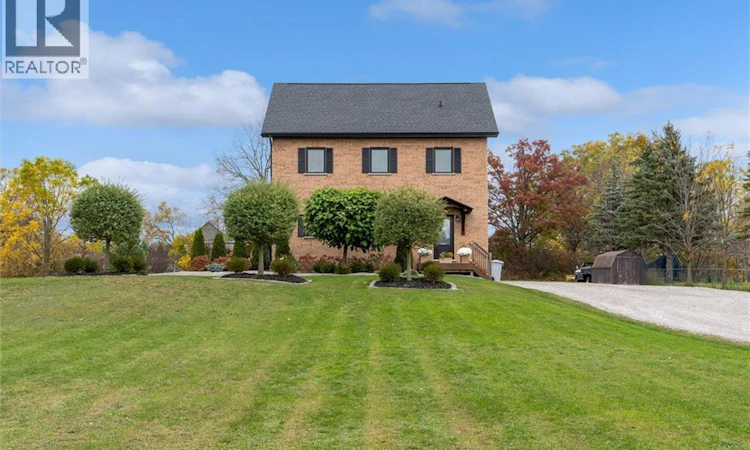
Refined country living, thoughtfully designed for everyday comfort and effortless entertaining. Custom built in 2019, this all-brick residence sits well back from the road on approx. 1.25 manicured acres, surrounded by mature landscaping and sweeping countryside views. Moments from the Grand River and the amenities of Cayuga, it offers a peaceful setting with exceptional convenience. Approx 2,800 sqft of finished living space unfolds across four levels, offering four bedrooms, two full bathrooms and a powder room. Expansive windows fill the home with natural light, highlighting warm hardwood floors and an inviting open-concept main level. At its heart, a Deboer kitchen features a generous island with breakfast seating & abundant cabinetry, seamlessly connecting the living and dining spaces. A walkout to the spacious composite deck extends entertaining outdoors, overlooking the picturesque grounds. A well-appointed main-floor laundry room adds everyday practicality. A solid oak staircase leads to the 2nd floor bedrooms, complemented by custom closet organizers and a bathroom featuring a double vanity and glass-enclosed porcelain shower. On the uppermost level, an approximately 465-square-foot primary retreat offers a spacious escape. The fully finished, custom-crafted lower level is a standout. Herringbone flooring, a welcoming fireplace and bespoke built-ins create an elegant setting to unwind, while a custom wet bar with an espresso station makes hosting a pleasure. A beautifully appointed full bathroom with heated flooring completes the space. Thoughtful features include a high-efficiency natural gas furnace, HRV, tankless water heater, 200-amp electrical service & a roughed-in generator connection. A generous driveway provides ample parking & convenient turnaround space. A distinctive country home pairing timeless brick architecture with thoughtfully curated interiors, generous outdoor space, stunning sunset views & proximity to town. Immed. Poss. Avail!! (id:63626)
Listed by: Deborah Rotella, Salesperson, Royal LePage State Realty

Home facts and features

Price details
List Price
Gross Taxes for 2026
$5,009
Home facts
Bedrooms
4
Full Bathrooms
2
Partial Bathrooms
1
Parking Spaces
10
Property Type
House
Lot Size
265 ft x 0 ft (1 ft²)
Depth
Frontage
265.0 feet
Year Built
Built in 2019 (7 yrs old)
Title
Freehold
Style
Other
Exterior Finish
Brick
Heating Type
Forced air, Natural gas
Cooling
Central air conditioning
Basement Details
Finished, Full
Features
Country residential, Crushed stone driveway, Wet bar
Appliances
Central Vacuum, Dishwasher, Dryer, Refrigerator, Stove, Washer, Wet Bar
Agent details
Primary Agent
Deborah Rotella
Primary Broker
Royal LePage State Realty
Secondary Agent
Anthony Rotella
Secondary Broker
Royal LePage State Realty
Tertiary Agent
Pat Rotella
Tertiary Broker
Royal LePage State Realty
Listing details
Days on REW
1 Day
MLS® Number
40872231
Source
Canadian Real Estate Association

Is this your listing? Help it to stand out.

Mortgage Calculator

provided by REW Digital Ltd
Estimated Payments
Purchase Price
Mortgage Total
Down Payment
Amortization
25 Years
Interest Rate
3.99%

Connect with our mortgage partner

Frank Mortgage

Frank Mortgage

Canada's No Fee Mortgage Marketplace

Online mortgage broker offering quick and simple access to Canada's top lenders – compare rates and complete your mortgage in a secure online environment

Connect with a mortgage expert

The displayed rates are provided as guidance only, are not guaranteed, or are to be considered an approval of credit. Approval will be based solely on your personal situation. You are encouraged to speak with a Mortgage Professional for the most accurate information and to determine your eligibility.

Property Insights

St. Stephen's School
  • Catholic
  • JK - 8
J L Mitchener Public School
  • Public
  • JK - 8
Cayuga Secondary School
  • Public
  • 9 - 12
School catchments and distances are intended to be used as reference only. To verify enrolment eligibility for a property, contact the school directly.Report Incorrect Info
Listing data is subject to copyright, disclaimer, and additional requirements from the data provider. See our Terms of Use for terms applicable to this listing. Listing data was last updated on 2026-10-18.
We use cookies and other technologies for functionality, security, and to provide you with a personalized experience on our online services. By continuing to use our online services, you agree to our Privacy Policy and Terms of Use. For information on how to adjust your privacy settings, visit our Cookie Policy.
Dismiss

