For Sale: 4945 Baywoods Road, Fort Erie, ON - REW
Boost your listing
Listing featured. Your listing will be featured on REW.
View featured placement
$1,099,900
2 bd • 2 ba • 2000 - 2500 sf • House

4945 Baywoods RoadFort Erie, ON, L0S 1N0

  • 2 Bed
  • 2 Bath
  • 2000 - 2500 Sqft
  • House

About this home

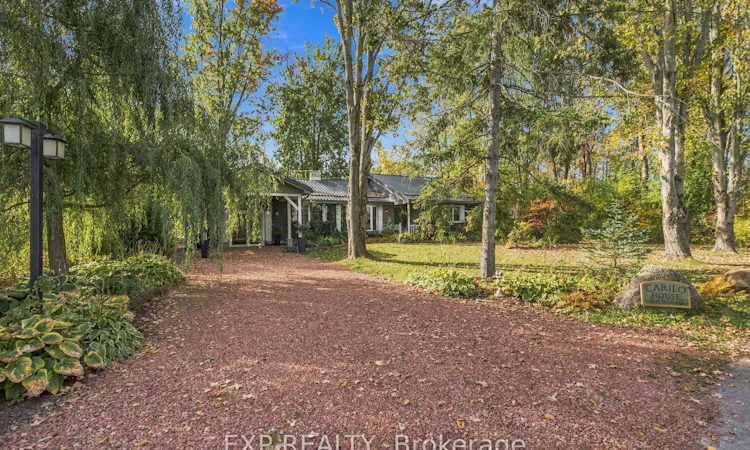
Welcome to 4945 Baywoods Road, a private retreat tucked among mature trees in Ridgeway's sought-after Point Abino community. Set on a peaceful street with only a handful of homes, this charming bungalow offers over 2,200 sqft of single-level living, exceptional privacy and a relaxed lakeside lifestyle just a short walk from Lake Erie. Surrounded by lush greenery, colourful gardens and landscaped grounds, the home feels secluded, with stunning views of nature from every window. A metal roof and covered entrance add to its distinctive appeal. Inside, generous spaces and natural light create a warm, welcoming atmosphere. The spacious living room flows into a stylish kitchen featuring rich wood-grain cabinetry, stainless steel appliances, a farmhouse sink, skylight and breakfast bar. Multiple gathering areas are ideal for relaxing or entertaining, including a cozy sitting room with a striking stone-faced fireplace and built-in shelving, plus a bright family room with a contemporary fireplace and adjoining dining area overlooking the gardens. The spacious primary bedroom features vaulted ceilings, while two updated bathrooms offer glass-enclosed showers, including one with a double vanity. A laundry room and versatile home gym add convenience. Outside, discover your own private oasis, where mature trees, expansive lawns and established gardens create a scenic backdrop in every direction. A spacious deck with a covered gazebo is ideal for morning coffee, summer gatherings or quiet evenings surrounded by nature. An additional covered porch and stone patio offer peaceful places to unwind, while a garden shed provides convenient storage. With so few neighbouring homes, enjoy a rare sense of privacy and tranquility without sacrificing convenience. Spend your days exploring nearby beaches and enjoy easy access to the shops, restaurants and amenities of Ridgeway and Crystal Beach. More than a home, this is an opportunity to embrace the beauty and simplicity of lakeside living!
Listed by: Matthew Goch, Salesperson, EXP REALTY

Home facts and features

Price details
List Price
Gross Taxes for 2026
$4,018
Home facts
Bedrooms
2
Full Bathrooms
2
Parking Spaces
6
Property Type
House
Lot Size
100 ft x 152 ft (15235 ft²)
Depth
152.35
Frontage
100.0
Exterior Finish
Vinyl Siding
Heating Type
Forced Air, Gas
Cooling
Central Air
Basement Details
Crawl Space
Features
Beach, Deck, Golf, Lake/Pond, Landscaped, Marina, Patio, Privacy, School, Wooded/Treed
Agent details
Primary Agent
Matthew Goch
Primary Broker
EXP REALTY
Listing details
Days on REW
1 Day
MLS® Number
X14145828
Source
Toronto Real Estate Board
Is this your listing? Help it to stand out.

Mortgage Calculator

provided by REW Digital Ltd
Estimated Payments
Purchase Price
Mortgage Total
Down Payment
Amortization
25 Years
Interest Rate
3.99%

Connect with our mortgage partner

Frank Mortgage

Frank Mortgage

Canada's No Fee Mortgage Marketplace

Online mortgage broker offering quick and simple access to Canada's top lenders – compare rates and complete your mortgage in a secure online environment

Connect with a mortgage expert

The displayed rates are provided as guidance only, are not guaranteed, or are to be considered an approval of credit. Approval will be based solely on your personal situation. You are encouraged to speak with a Mortgage Professional for the most accurate information and to determine your eligibility.

Property Insights

St George Catholic Elementary School
  • Catholic
  • JK - 8
John Brant Public School
  • Public
  • JK - 8
Ridgeway-Crystal Beach High School
  • Public
  • 9 - 12
School catchments and distances are intended to be used as reference only. To verify enrolment eligibility for a property, contact the school directly.Report Incorrect Info
Listing data is subject to copyright, disclaimer, and additional requirements from the data provider. See our Terms of Use for terms applicable to this listing. Listing data was last updated on 2026-11-03.
We use cookies and other technologies for functionality, security, and to provide you with a personalized experience on our online services. By continuing to use our online services, you agree to our Privacy Policy and Terms of Use. For information on how to adjust your privacy settings, visit our Cookie Policy.
Dismiss