For Sale: 4943 Kennisis Lake Road Drive, Dysart et al, ON - REW
Boost your listing
Listing featured. Your listing will be featured on REW.
View featured placement
$924,000
3 bd 2 ba 1500 - 1999 sf House

4943 Kennisis Lake Road DriveDysart et al, ON, K0M 1S0

  • 3 Bed
  • 2 Bath
  • 1500 - 1999 Sqft
  • House

About this home

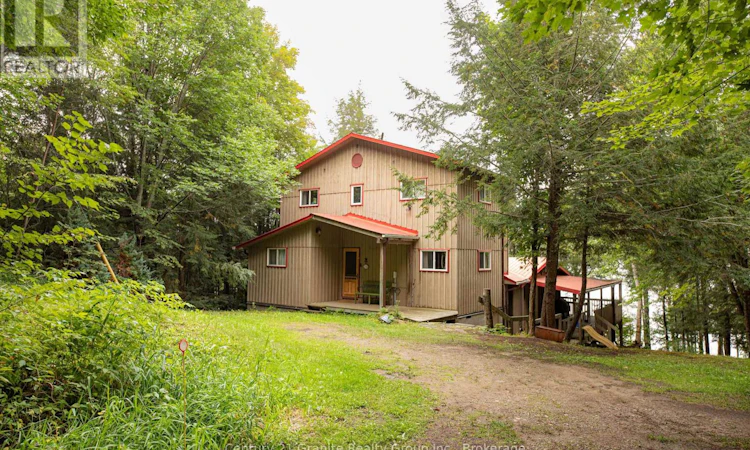
Welcome to a piece of Kennisis Lake history. One of the original 50 Kennisis Lake cottages featured at the Cottage Life Show, this special property has remained with the same family, growing over the years while maintaining the character and charm of the original cottage. Original maple walls, solid pine floors and vaulted ceilings set the tone on the main level, where the lakeside living room offers beautiful views through towering pines and a woodstove for cooler evenings. A cozy book nook is tucked just off the living room, while the spacious kitchen and dining area provides plenty of room to gather. With 3 generous bedrooms, 2 bathrooms, a large den, additional playroom and bonus office space with its own entrance, there is room for family and friends without losing that traditional cottage feel. Outside, the 10' x 40' covered lakeside deck extends the living space and is made for everything from morning coffee to rainy-day dinners, while a second-storey deck offers another quiet spot to enjoy the surroundings. At the lake, a brand new waterfront deck sits above a remarkable shoreline where smooth Canadian Shield gently slopes into the clear waters of Kennisis, offering gradual entry with deeper water only a short distance out. Towering pines, long lake views and spectacular sunsets complete the setting. Offered furnished and ready to enjoy, spend your days swimming, boating and exploring miles of shoreline, afternoons gathered at the water and evenings watching the sun disappear across the lake. A true Kennisis cottage, rich in family history and ready for its next generation! (id:63626)
Listed by: GLORIA CARNOCHAN, Salesperson, CENTURY 21 GRANITE REALTY GROUP LTD., BROKERAGE, HALIBURTON -E126

Home facts and features

Price details
List Price
Gross Taxes for 2026
$3,931
Home facts
Bedrooms
3
Full Bathrooms
1
Partial Bathrooms
1
Parking Spaces
6
Parking Details
No Garage
Property Type
House
Lot Size
114 ft x 196 ft (22344 ft²)
Depth
196 feet
Frontage
114.0 feet
Title
Freehold
Exterior Finish
Wood
Heating Type
Wood, Other
Basement Details
Other, See Remarks,
Features
Carpet Free, Fireplace(s), Level, Sloping
Agent details
Primary Agent
GLORIA CARNOCHAN
Primary Broker
CENTURY 21 GRANITE REALTY GROUP LTD., BROKERAGE, HALIBURTON -E126
Listing details
Days on REW
3 Days
MLS® Number
X13775554
Source
Canadian Real Estate Association

Is this your listing? Help it to stand out.

Mortgage Calculator

Estimated Payments
Purchase Price
Mortgage Total
Down Payment
Amortization
25 Years
Interest Rate
3.99%

Connect with our mortgage partner

REW Money

REW Money

REW Money

Connect with a mortgage expert

The displayed rates are provided as guidance only, are not guaranteed, or are to be considered an approval of credit. Approval will be based solely on your personal situation. You are encouraged to speak with a Mortgage Professional for the most accurate information and to determine your eligibility.

Property Insights

École Primaire Onslow (Onslow)
  • n/a
  • -
  • In Catchment
École De La Vallée-Des-Voyageurs (Sainte-Marie)
  • n/a
  • -
  • In Catchment
École De La Vallée-Des-Voyageurs (Notre-Dame-De-La-Joie)
  • n/a
  • -
  • In Catchment
École Au Coeur-Des-Collines (Sainte-Cécile)
  • n/a
  • -
  • In Catchment
École Secondaire Des Lacs
  • n/a
  • -
  • In Catchment
École Au Coeur-Des-Collines (La Pêche)
  • n/a
  • -
  • In Catchment
École Primaire Wakefield (Centre De Plein Air Wakefield)
  • n/a
  • -
  • In Catchment
École Primaire Wakefield
  • n/a
  • -
  • In Catchment
École Des Tournesols (Tournesols, Des)
  • n/a
  • -
  • In Catchment
École Des Tournesols (Nouvelle École Primaire À Gatineau)
  • n/a
  • -
  • In Catchment
School catchments and distances are intended to be used as reference only. To verify enrolment eligibility for a property, contact the school directly.Report Incorrect Info
Listing data is subject to copyright, disclaimer, and additional requirements from the data provider. See our Terms of Use for terms applicable to this listing. Listing data was last updated on 2026-09-14.
We use cookies and other technologies for functionality, security, and to provide you with a personalized experience on our online services. By continuing to use our online services, you agree to our Privacy Policy and Terms of Use. For information on how to adjust your privacy settings, visit our Cookie Policy.
Dismiss

