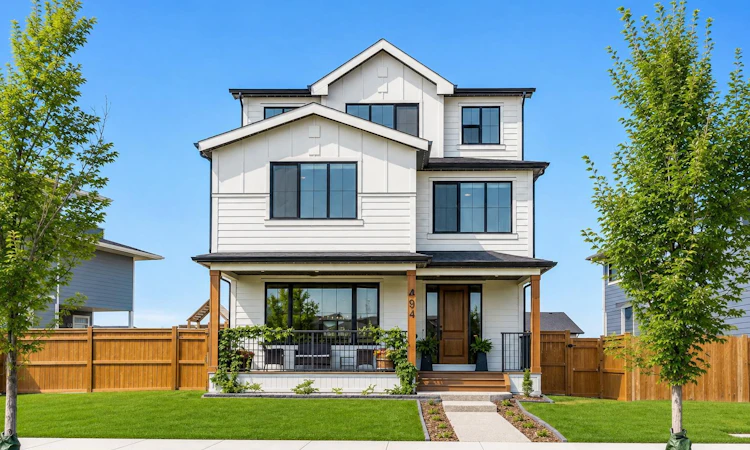
For Sale: 494 South Harmony Drive, Rural Rocky View County, AB - REW
Boost your listing
Listing featured. Your listing will be featured on REW.
View featured placement
$1,225,000
6 bd 5 ba 2914 sf House

494 South Harmony DriveRural Rocky View County, AB, T3Z 0G2

  • 6 Bed
  • 5 Bath
  • 2914 Sqft
  • House

About this home

Welcome to a home that gets the details right. Beautifully designed with a refined modern aesthetic, this exceptional Harmony residence combines elevated finishes, an abundance of space across three levels plus a fully developed basement and a fully landscaped yard. The main level welcomes you with a warm, sophisticated feel and an effortless flow. The kitchen is beautifully appointed with a gas cooktop, wall oven, built in microwave, hood fan, dishwasher, garburator, built in soap dispenser and a bar fridge. Upstairs, luxury vinyl plank flooring extends throughout the living areas, while four bedrooms offer generous accommodation, including well designed spaces with walk in closets. The primary ensuite features double sinks, a soaker tub and a beautifully finished shower with built in bench. The second level also offers a spacious laundry area with an abundance of counter space, laundry sink and a Huebsch top load washer. Two furnaces, a water softener and ceiling fans throughout the home add comfort and practicality. Then comes the showstopper. The third storey is a private retreat with beautiful mountain views, a private balcony, built in bar, bar fridge and two piece bathroom. Whether used as a lounge, entertaining space, home office or quiet escape, this level offers a rare combination of privacy and views. The fully developed basement adds two additional bedrooms, including one with a walk in closet, along with plenty of flexible living space. Outside, the beautifully landscaped yard features a dedicated dog run, landscaped concrete and room to enjoy the outdoors. The charming front porch is perfectly sized for morning coffee or evening drinks, while the quiet street offers a peaceful setting away from active construction. A double attached garage plus RV parking adds another layer of functionality. Mountain views, exceptional design, four bedrooms upstairs, two additional bedrooms downstairs and a third storey built for enjoying the view. This is Harmony living with a little more room to breathe.
Listed by: Kristi Rookes, Real Broker

Home facts and features

Price details
List Price
Home facts
Bedrooms
6
Full Bathrooms
3
Partial Bathrooms
2
Parking Spaces
2
Property Type
House
Lot Size
7406 ft²
Frontage
63.65 ft
Year Built
Built in 2023 (3 yrs old)
Style
3 (or more) Storey
Heating Type
Fireplace(s),Forced Air,Natural Gas
Basement Details
Full
Features
Back Lane, Back Yard, Balcony, Bathroom Rough-in, Bbq Gas Line, Built-in Features, Double Vanity, Electric, Fishing, Front Yard, Kitchen Island, Lake, Laundry Room, Lawn, No Smoking Home, Other, Pantry, Park, Quartz Counters, See Remarks, Sidewalks, Street Lights, Upper Level, Views
Amenities
Clubhouse, Dog Park, Golf Course, Playground
Appliances
Dishwasher, Dryer, Garage Control(s), Gas Range, Microwave, Oven, Refrigerator, Washer, Window Coverings, Wine Refrigerator
Agent details
Primary Agent
Primary Broker
Real Broker
Secondary Agent
Secondary Broker
Real Broker
Listing details
Days on REW
1 Day
MLS® Number
A2326194
Source
Pillar 9
Board
Calgary Real Estate Board
Is this your listing? Help it to stand out.

Mortgage Calculator

Estimated Payments
Purchase Price
Mortgage Total
Down Payment
Amortization
25 Years
Interest Rate
3.99%

Connect with our mortgage partner

Glenn Jorgensen

Glenn Jorgensen

EBS Modern Mortgage Group

No Fees, Great Rates - 15 minutes with us, could save you thousands.

Connect with a mortgage expert

The displayed rates are provided as guidance only, are not guaranteed, or are to be considered an approval of credit. Approval will be based solely on your personal situation. You are encouraged to speak with a Mortgage Professional for the most accurate information and to determine your eligibility.

Property Insights

Edge School
  • n/a
  • -
  • In Catchment
Elbow Valley Elementary School
  • n/a
  • -
  • In Catchment
Springbank Middle School
  • n/a
  • -
  • In Catchment
Springbank Community High School
  • n/a
  • -
  • In Catchment
Bow Valley High School
  • n/a
  • -
  • In Catchment
Fireside School
  • n/a
  • -
  • In Catchment
Rvs Community Learning Centre - Cochrane Campus
  • n/a
  • -
  • In Catchment
Holy Spirit Catholic School
  • n/a
  • -
  • In Catchment
Westbrook School
  • n/a
  • -
  • In Catchment
Bearspaw School
  • n/a
  • -
  • In Catchment
School catchments and distances are intended to be used as reference only. To verify enrolment eligibility for a property, contact the school directly.Report Incorrect Info
Listing data is subject to copyright, disclaimer, and additional requirements from the data provider. See our Terms of Use for terms applicable to this listing. Listing data was last updated on 2026-08-21.
We use cookies and other technologies for functionality, security, and to provide you with a personalized experience on our online services. By continuing to use our online services, you agree to our Privacy Policy and Terms of Use. For information on how to adjust your privacy settings, visit our Cookie Policy.
Dismiss

