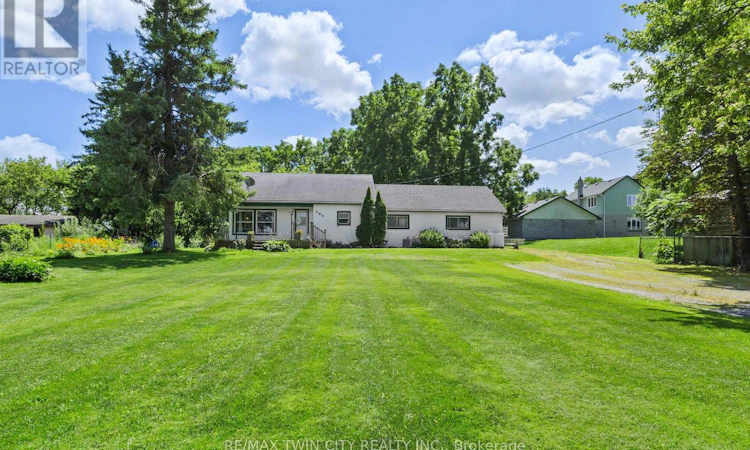
For Sale: 494 14 Walpole Conc Road, Cayuga, ON - REW
Boost your listing
Listing featured. Your listing will be featured on REW.
View featured placement
$334,900
3 bd 1 ba 1500 - 1999 sf House

494 Conc 14 Walpole RoadCayuga, ON, N0A 1E0

  • 3 Bed
  • 1 Bath
  • 1500 - 1999 Sqft
  • House

About this home

Escape the city without sacrificing convenience! Welcome to this charming 3-bedroom, 1-bathroom country home in the peaceful community of Springvale, just minutes from Hagersville. Surrounded by mature trees and scenic countryside, this inviting property offers the perfect blend of privacy, comfort, and rural living. Inside, you'll find a bright, functional layout designed for everyday living. The spacious eat-in kitchen and dining area are ideal for family meals and entertaining, while patio doors open to the backyard, creating a seamless indoor-outdoor space perfect for BBQs, morning coffee, or relaxing evenings. Three well-sized bedrooms provide comfortable accommodations for families, first-time buyers, or anyone looking for a quieter lifestyle. Outside, enjoy a detached garage, ample parking, and plenty of room to garden, play, or simply take in the peaceful surroundings. The home is serviced by a private well and septic system, heated with propane, and equipped with high-speed fibre internet-making it easy to work from home, stream, and stay connected while enjoying country living. Conveniently located just minutes from Hagersville, with easy access to Caledonia, Dunnville, Hamilton, and Highway 6, this property offers the ideal balance of rural charm and everyday convenience. Whether you're searching for your first home, more space, or a peaceful escape from the city, this is an opportunity you won't want to miss. Book your private showing today and experience everything this beautiful country property has to offer! (id:63626)
Listed by: Adam Marshall, Broker, Re/Max Twin City Realty Inc.

Home facts and features

Price details
List Price
Gross Taxes for 2026
$2,610
Home facts
Bedrooms
3
Full Bathrooms
1
Parking Spaces
9
Parking Details
Attached Garage, Garage
Property Type
House
Depth
Frontage
88.9 feet
Title
Freehold
Exterior Finish
Vinyl siding
Heating Type
Forced air, Propane
Cooling
Central air conditioning
Basement Details
Unfinished, Partial
Appliances
Water Heater
Agent details
Primary Agent
Primary Broker
Re/Max Twin City Realty Inc.
Listing details
Days on REW
2 Days
MLS® Number
X13640578
Source
Canadian Real Estate Association

Is this your listing? Help it to stand out.

Mortgage Calculator

Estimated Payments
Purchase Price
Mortgage Total
Down Payment
Amortization
25 Years
Interest Rate
3.99%

Connect with our mortgage partner

REW Money

REW Money

REW Money

Connect with a mortgage expert

The displayed rates are provided as guidance only, are not guaranteed, or are to be considered an approval of credit. Approval will be based solely on your personal situation. You are encouraged to speak with a Mortgage Professional for the most accurate information and to determine your eligibility.

Property Insights

École Communautaire Ernest-Lang
  • n/a
  • K - 8
  • In Catchment
Saint Mary's Academy
  • n/a
  • K - 12
  • In Catchment
École Saint-Jacques
  • n/a
  • K - 8
  • In Catchment
Carrefour De La Jeunesse
  • n/a
  • K - 8
  • In Catchment
Cité Des Jeunes
  • n/a
  • 9 - 12
  • In Catchment
École Notre-Dame
  • n/a
  • K - 8
  • In Catchment
Cité Des Jeunes A.-M.-Sormany
  • n/a
  • 9 - 12
  • In Catchment
École Régionale Saint-Basile
  • n/a
  • K - 8
  • In Catchment
Milltown Elementary School
  • n/a
  • K - 5
  • In Catchment
Centreville Community School
  • n/a
  • K - 8
  • In Catchment
School catchments and distances are intended to be used as reference only. To verify enrolment eligibility for a property, contact the school directly.Report Incorrect Info
Listing data is subject to copyright, disclaimer, and additional requirements from the data provider. See our Terms of Use for terms applicable to this listing. Listing data was last updated on 2026-08-06.
We use cookies and other technologies for functionality, security, and to provide you with a personalized experience on our online services. By continuing to use our online services, you agree to our Privacy Policy and Terms of Use. For information on how to adjust your privacy settings, visit our Cookie Policy.
Dismiss

