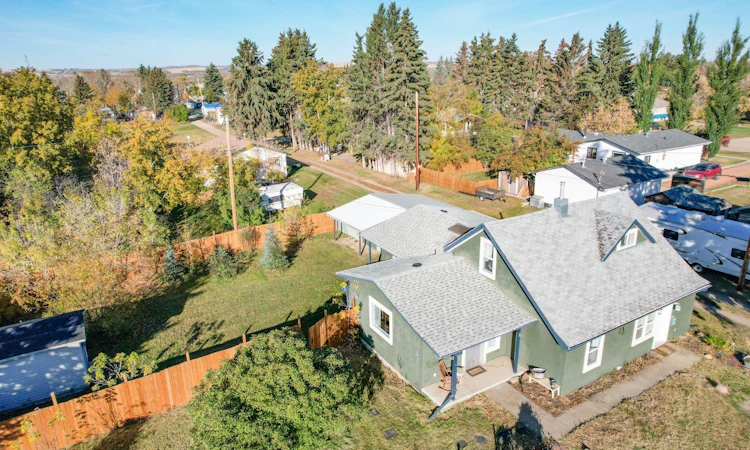
For Sale: 4932 49th Street, Lacombe, AB - REW
Boost your listing
Listing featured. Your listing will be featured on REW.
View featured placement
$295,000
3 bd • 2 ba • 1759 sf • House

4932 49th StreetLacombe, AB, T4N 4A7

  • 3 Bed
  • 2 Bath
  • 1759 Sqft
  • House

About this home

WELCOME TO MIRROR! What a home! If you're into character this is the one for you, with a total renovation so you can enjoy all the modern luxuries of today with the charm of yesterday. Come into a grand foyer and stairwell, welcoming you through to the custom kitchen. Featuring a beautiful kitchen island surrounded by loads of counter space and real wood cabinets. All updated appliances and gorgeous lighting. A grand kitchen like this deserves it's own formal dining room and at twenty feet long it can accommodate a huge table! Carrying through into a comfy living room with a south facing window for good sun and it's own covered front porch and deck (Iconic!). Down the hall, a custom bookshelf makes a statement before rounding the corner at the laundry room, from there you'll see a great big master bedroom complete with its own four piece ensuite. Across the hall is a bright country style main bathroom and then finally a backdoor, leading us out to our newly fenced backyard. Upstairs are two bright, open bedrooms with good vantages of the neighbourhood. Out back, a 22'X16' wrokshop with covered front access to keep the elements off, and a 6'X22' lean-to built onto the west side. Across the yard is a 12'X8' garden shed. The property is loaded with greenery and some beautiful mature trees all sitting on three lots! Mirror is beautifully located in the province right in the heart of central Alberta. It has some fantastic eateries, a small grocery, great mechanic shop and more. Half hour to Lacombe or Stettler, 45 minutes to Red Deer. A beautiful home in a beautiful province, this is Alberta, Amen!
Listed by: Ty Wilson, Alberta Realty Inc.

Home facts and features

Price details
List Price
Home facts
Bedrooms
3
Full Bathrooms
2
Parking Spaces
8
Property Type
House
Lot Size
12001 ft²
Frontage
75.00 sqft
Year Built
Built in 1903 (123 yrs old)
Style
1 and Half Storey
Exterior Finish
Concrete, Mixed, Vinyl Siding, Wood Frame
Heating Type
Forced Air, Natural Gas
Basement Details
Dugout
Features
Bookcases, Built-in Features, Crown Molding, Fishing, Front Porch, Golf, Kitchen Island, Lake, Main Level, No Smoking Home, Open Floorplan, Park, Playground, Rear Porch, Schools Nearby, Shopping Nearby, Walking/bike Paths
Appliances
Dishwasher, Refrigerator, Stove
Agent details
Primary Agent
Primary Broker
Alberta Realty Inc.
Listing details
Days on REW
2 Days
MLS® Number
A2350542
Source
Pillar 9
Board
Central Alberta REALTORS® Association
Is this your listing? Help it to stand out.

Mortgage Calculator

Estimated Payments
Purchase Price
Mortgage Total
Down Payment
Amortization
25 Years
Interest Rate
3.99%

Connect with our mortgage partner

Aamir Khalique

Aamir Khalique

Dominion Lending

Found a home you love? Let's get you pre-approved and mortgage-ready so you can shop with confidence and make stronger offers.

Connect with a mortgage expert

The displayed rates are provided as guidance only, are not guaranteed, or are to be considered an approval of credit. Approval will be based solely on your personal situation. You are encouraged to speak with a Mortgage Professional for the most accurate information and to determine your eligibility.

Property Insights

Living Truth Christian School
  • n/a
  • -
  • In Catchment
Alix-Mac School
  • n/a
  • -
  • In Catchment
Alix Colony School
  • n/a
  • -
  • In Catchment
Pleasant Valley Colony School
  • n/a
  • -
  • In Catchment
Clive School
  • n/a
  • -
  • In Catchment
Delburne Centralized School
  • n/a
  • -
  • In Catchment
Woodlands Adventist School
  • n/a
  • -
  • In Catchment
Mecca Glen School
  • n/a
  • -
  • In Catchment
Mamawi Atosketan Native School
  • n/a
  • -
  • In Catchment
St. Augustine School
  • n/a
  • -
  • In Catchment
School catchments and distances are intended to be used as reference only. To verify enrolment eligibility for a property, contact the school directly.Report Incorrect Info
Listing data is subject to copyright, disclaimer, and additional requirements from the data provider. See our Terms of Use for terms applicable to this listing. Listing data was last updated on 2026-10-10.
We use cookies and other technologies for functionality, security, and to provide you with a personalized experience on our online services. By continuing to use our online services, you agree to our Privacy Policy and Terms of Use. For information on how to adjust your privacy settings, visit our Cookie Policy.
Dismiss

