For Sale: 493 Norman Avenue, North Bay, ON - REW
Boost your listing
Listing featured. Your listing will be featured on REW.
View featured placement
$489,900
4 bd 3 ba 1100 - 1499 sf House

493 Norman AvenueNorth Bay, ON, P1B 0C6

  • 4 Bed
  • 3 Bath
  • 1100 - 1499 Sqft
  • House

About this home

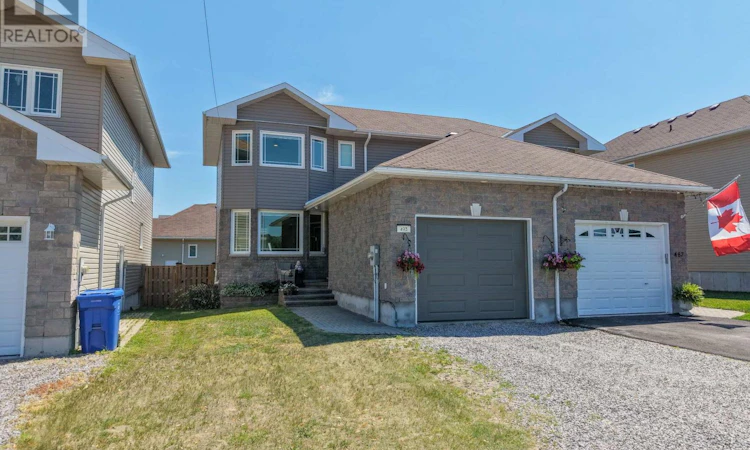
493 Norman Avenue is a warm and inviting twelve-year-old semi-detached home located in North Bay's highly sought-after Widdifield neighbourhood. Set in a growing, family-friendly area, this property offers beautiful views of the nearby ski hill and sits just minutes from shopping, grocery stores, Northgate Shopping Centre, and everyday conveniences. Its location also provides quick, easy access to the highway, making daily travel effortless. The exterior features a charming blend of brick and vinyl siding, complemented by a single-car garage and a fully fenced backyard complete with a deck - an ideal setup for outdoor enjoyment and privacy. Inside, the home showcases modern finishings throughout, creating a fresh and comfortable atmosphere. With four bedrooms and two bathrooms, along with spacious living and recreation rooms, there is plenty of room for a growing family to relax, gather, and enjoy their space. Families will appreciate the exceptional proximity to schools, with Ecole Publique Héritage, Maple View Public School, and Ecole secondaire Publique Odyssée all within walking distance. This rare cluster of educational options makes the home especially appealing for those with younger children.493 Norman Avenue offers comfort, convenience, and community all in one place - a beautifully maintained semi in the heart of North Bay. Book your showing today and discover why homes in this neighbourhood are so highly sought after. (id:63626)
Listed by: KERRY NELSON, Sales Representative, Century 21 Blue Sky Region Realty Inc., Brokerage

Home facts and features

Price details
List Price
Gross Taxes for 2026
$4,761
Home facts
Bedrooms
4
Full Bathrooms
2
Partial Bathrooms
1
Parking Spaces
3
Parking Details
Attached Garage, Garage
Property Type
House
Depth
119.8 feet
Frontage
30.4 feet
Title
Freehold
Exterior Finish
Brick, Vinyl siding
Heating Type
Forced air, Natural gas
Cooling
Central air conditioning, Ventilation system
Basement Details
Finished, Full
Features
Dry, Flat site, Level, Level lot, Open space, Smoke Detectors
Appliances
Blinds, Dishwasher, Dryer, Microwave, Refrigerator, Stove, Washer, Water Heater
Agent details
Primary Agent
KERRY NELSON
Primary Broker
Century 21 Blue Sky Region Realty Inc., Brokerage
Listing details
Days on REW
7 Days
MLS® Number
X13530956
Source
Canadian Real Estate Association

Is this your listing? Help it to stand out.

Mortgage Calculator

Estimated Payments
Purchase Price
Mortgage Total
Down Payment
Amortization
25 Years
Interest Rate
3.99%

Connect with our mortgage partner

REW Money

REW Money

REW Money

Connect with a mortgage expert

The displayed rates are provided as guidance only, are not guaranteed, or are to be considered an approval of credit. Approval will be based solely on your personal situation. You are encouraged to speak with a Mortgage Professional for the most accurate information and to determine your eligibility.

Property Insights

ÉP Héritage
  • Public
  • JK - 6
Odyssée
  • Public
  • 7 - 12
W J Fricker Senior Public School
  • Public
  • 5 - 8
E T Carmichael Public School
  • Public
  • JK - 6
Saint-Vincent School
  • Catholic
  • JK - 12
Vincent Massey Public School
  • Public
  • JK - 6
Chippewa School
  • Public
  • 7 - 12
Widdifield Secondary School
  • Public
  • 9 - 12
Alliance French Immersion Public School
  • Public
  • JK - 6
E W Norman Public School
  • Public
  • JK - 6
School catchments and distances are intended to be used as reference only. To verify enrolment eligibility for a property, contact the school directly.Report Incorrect Info
Listing data is subject to copyright, disclaimer, and additional requirements from the data provider. See our Terms of Use for terms applicable to this listing. Listing data was last updated on 2026-07-14.

