For Sale: 493 Maple Street, Strathroy, ON - REW
Boost your listing
Listing featured. Your listing will be featured on REW.
View featured placement
$649,900
4 bd 2 ba 700 - 1099 sf House
493 Maple Street
Street ViewDirections

493 Maple StreetStrathroy, ON, N7G 3M9

  • 4 Bed
  • 2 Bath
  • 700 - 1099 Sqft
  • House

About this home

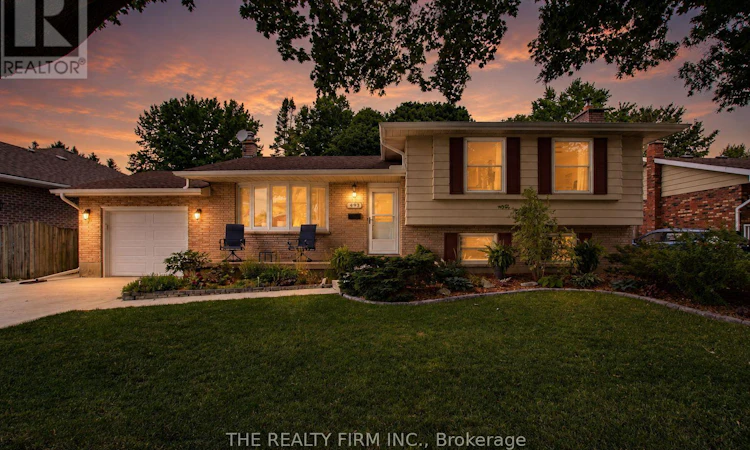
Beautifully maintained and thoughtfully updated, this inviting side-split offers exceptional indoor and outdoor living in sought-after Strathroy neighbourhood. Mature trees, meticulous landscaping, attached garage and a new concrete driveway create outstanding curb appeal. Inside, the bright living room is filled with natural light from a large bay window and features laminate flooring. The eat-in kitchen is both stylish and functional with granite countertops, ample cabinetry, updated stainless steel appliances, and sliding patio doors leading to your backyard oasis. Upstairs, you'll find 3 spacious bedrooms and updated 4-piece bathroom with tile flooring plus convenient linen closet. The lower level offers a generous family room centered around a WETT-inspected (2023) wood-burning fireplace, two large windows, versatile bonus room ideal as a 4th bedroom, home office or hobby room, plus an updated 3-piece bathroom with new vanity, toilet and flooring. The finished basement also features a practical laundry/mudroom with direct access to the garage through a steel door installed in 2023. The backyard is truly designed for making memories, featuring a 16' x 32' in-ground pool with 9' deep end, new liner and winter cover (2021), Jacuzzi hot tub (2025), stunning stamped concrete, beautifully maintained deck with oversized gazebo, built-in solar lighting, storage shed, mature trees and privacy cedars. Whether entertaining family and friends or enjoying a quiet evening, this is the perfect summer retreat. Additional updates include professional interior painting, new interior doors, new eavestroughs and fascia (2025), new garage doors (2025), smart thermostat, and new carpet (2026). Ideally located just steps from Saulsbury Park and minutes from schools, shopping, restaurants and Strathroy General Hospital, this move-in-ready home is one you won't want to miss. (id:63626)
Listed by: NICK DAVIES, Broker, THE REALTY FIRM INC.

Home facts and features

Price details
List Price
Gross Taxes for 2025
$3,322
Home facts
Bedrooms
4
Full Bathrooms
2
Parking Spaces
5
Parking Details
Attached Garage, Garage
Property Type
House
Depth
94 feet
Frontage
63.0 feet
Title
Freehold
Exterior Finish
Brick, Vinyl siding
Heating Type
Forced air, Natural gas
Cooling
Central air conditioning
Pool
Indoor Pool
Basement Details
Finished, Separate entrance, ,
Features
Fireplace(s)
Appliances
Dishwasher, Dryer, Jacuzzi, Refrigerator, Stove, Washer
Agent details
Primary Agent
Primary Broker
THE REALTY FIRM INC.
Secondary Agent
Secondary Broker
THE REALTY FIRM INC.
Listing details
Days on REW
2 Days
MLS® Number
X13545796
Source
Canadian Real Estate Association
Board
London and St. Thomas Association of REALTORS®

Is this your listing? Help it to stand out.

Mortgage Calculator

Estimated Payments
Purchase Price
Mortgage Total
Down Payment
Amortization
25 Years
Interest Rate
3.99%

Connect with our mortgage partner

REW Money

REW Money

REW Money

Connect with a mortgage expert

The displayed rates are provided as guidance only, are not guaranteed, or are to be considered an approval of credit. Approval will be based solely on your personal situation. You are encouraged to speak with a Mortgage Professional for the most accurate information and to determine your eligibility.

Property Insights

Our Lady Immaculate School
  • Catholic
  • JK - 8
North Meadows Elementary School
  • Public
  • JK - 8
J. S. Buchanan French Immersion Public School
  • Public
  • K - 8
Holy Cross Catholic Secondary School
  • Catholic
  • 9 - 12
St Vincent de Paul School
  • Catholic
  • JK - 8
Mary Wright Public School
  • Public
  • JK - 8
Strathroy District Collegiate Institute
  • Public
  • 9 - 12
School catchments and distances are intended to be used as reference only. To verify enrolment eligibility for a property, contact the school directly.Report Incorrect Info
Listing data is subject to copyright, disclaimer, and additional requirements from the data provider. See our Terms of Use for terms applicable to this listing. Listing data was last updated on 2026-07-11.

