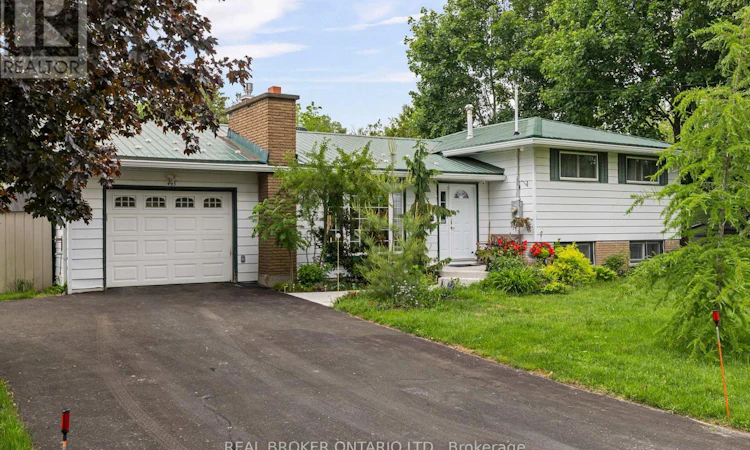
For Sale: 493 Bay Street, Orillia, ON - REW
Boost your listing
Listing featured. Your listing will be featured on REW.
View featured placement
$799,997
4 bd 2 ba 1100 - 1499 sf House

493 Bay StreetOrillia, ON, L3V 3X8

  • 4 Bed
  • 2 Bath
  • 1100 - 1499 Sqft
  • House

About this home

Welcome to a rare nature oasis on the prestigious North End of Orillia's Bay Street. This beautifully maintained residence presents a lifestyle of unmatched privacy and space. Nestled on an exceptional, fully fenced 80x250' mature lot, you will enjoy the absolute peace of zero front or rear neighbors. The front of the home looks out onto a serene, protected forest canopy and bird sanctuary, while the rear connects directly to scenic walking and cycling trails leading straight to Centennial Park Beach and the downtown marina. Enjoy effortless access to the beautiful Lake Couchiching waterfront, scenic boardwalks, and trails-all just a leisurely 12-minute stroll from your doorstep. The bright main living area is flooded with natural morning light from a large bay window, while the attached garage provides convenient direct entry into the kitchen. The home offers 3+1 bedrooms and 2 baths, including a fully finished basement featuring a large 4th bedroom, a massive family room/executive study, dedicated laundry, and an abundant crawl space storage area.Outdoor living is a true masterpiece featuring over a decade of strategic landscaping,two walk-out decks, and a substantial bonus storage shed. It perfectly blends a country-sized piece of land with urban convenience, sitting just 10 minutes from major shopping. An exceptional, private property like this truly must be experienced in person to be fully appreciated. (id:63626)
Listed by: CAIT WHEELER, Salesperson, REAL BROKER ONTARIO LTD.

Home facts and features

Price details
List Price
Gross Taxes for 2025
$4,748
Home facts
Bedrooms
4
Full Bathrooms
2
Parking Spaces
5
Parking Details
Attached Garage, Garage
Property Type
House
Depth
251.9 feet
Frontage
80.0 feet
Title
Freehold
Exterior Finish
Aluminum siding
Heating Type
Forced air, Natural gas
Cooling
Central air conditioning
Basement Details
Partial, Crawl space
Features
Fireplace(s), Security system, Smoke Detectors, Sump Pump
Appliances
Alarm System, Dishwasher, Dryer, Furniture, Garage door opener remote(s), Microwave, Oven, Refrigerator, Stove, Washer, Water Heater, Water meter, Water purifier, Water softener, Window Coverings
Agent details
Primary Agent
CAIT WHEELER
Primary Broker
REAL BROKER ONTARIO LTD.
Listing details
Days on REW
40 Days
MLS® Number
S13449814
Source
Canadian Real Estate Association

Is this your listing? Help it to stand out.

Mortgage Calculator

Estimated Payments
Purchase Price
Mortgage Total
Down Payment
Amortization
25 Years
Interest Rate
3.99%

Connect with our mortgage partner

REW Money

REW Money

REW Money

Connect with a mortgage expert

The displayed rates are provided as guidance only, are not guaranteed, or are to be considered an approval of credit. Approval will be based solely on your personal situation. You are encouraged to speak with a Mortgage Professional for the most accurate information and to determine your eligibility.

Property Insights

Couchiching Heights Public School
  • Public
  • JK - 8
Patrick Fogarty Secondary School
  • Catholic
  • 9 - 12
Monsignor Lee School
  • Catholic
  • JK - 8
Orchard Park Elementary School
  • Public
  • JK - 8
Lions Oval Public School
  • Public
  • JK - 8
ÉÉC Samuel-de-Champlain
  • Catholic
  • JK - 6
Orillia Secondary School
  • Public
  • 9 - 12
St Bernard's School
  • Catholic
  • JK - 8
Harriett Todd Public School
  • Public
  • JK - 8
Regent Park Public School
  • Public
  • JK - 8
School catchments and distances are intended to be used as reference only. To verify enrolment eligibility for a property, contact the school directly.Report Incorrect Info
Listing data is subject to copyright, disclaimer, and additional requirements from the data provider. See our Terms of Use for terms applicable to this listing. Listing data was last updated on 2026-07-26.

