For Sale: 492 19 Highway, Norfolk County, ON - REW
Boost your listing
Listing featured. Your listing will be featured on REW.
View featured placement
$710,000
4 bd 2 ba 1100 - 1499 sf House

492 19 HighwayNorfolk County, ON, N4G 4G9

  • 4 Bed
  • 2 Bath
  • 1100 - 1499 Sqft
  • House

About this home

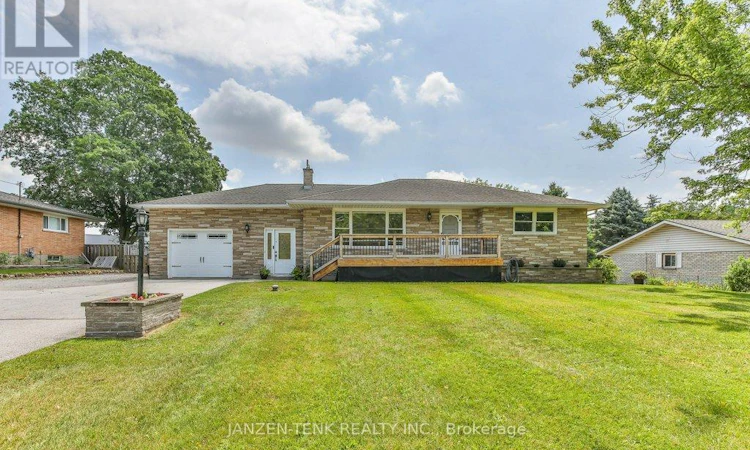
Set on a quiet stretch just minutes from Tillsonburg, this updated home offers a smart layout, modern finishes, and plenty of space for extended family living. The main floor features two comfortable bedrooms and a beautifully updated 3-piece bathroom highlighted by a striking, fully tiled walk-in shower. The newly renovated kitchen is both stylish and highly functional, offering abundant cabinetry and storage. It opens to a generous dining area with patio doors leading to the back deck-ideal for entertaining or everyday living. The living room is impressively spacious and filled with natural light from a large picture window. Throughout the main level, you'll find new flooring, fresh paint, updated trim, doors, and lighting, creating a bright, move-in-ready space. A convenient main floor laundry area is located just off the entrance, along with a second newly renovated 4-piece bathroom. An attached single-car garage adds everyday convenience. The finished lower level provides exceptional flexibility and is perfectly suited for an in-law suite or multi-generational living. It features a second kitchen, a spacious dining area, a comfortable family room, a separate den, and two additional good-sized bedrooms. Outside, the fully fenced backyard offers plenty of space for children and pets to play, along with a firepit for relaxing evenings outdoors. The insulated workshop is heated with a woodstove, making it an ideal year-round space for hobbies, projects, or additional storage. With extensive updates throughout, versatile living space, and a location that offers peaceful country living just minutes from town, this home is ready to welcome its next family. (id:63626)
Listed by: JUSTY WEEDA, Sales Representative, JANZEN-TENK REALTY INC.

Home facts and features

Price details
List Price
Gross Taxes for 2026
$4,461
Home facts
Bedrooms
4
Full Bathrooms
2
Parking Spaces
8
Parking Details
Attached Garage, Garage
Property Type
House
Depth
172.8 feet
Frontage
100.0 feet
Title
Freehold
Style
Bungalow
Exterior Finish
Brick
Heating Type
Forced air, Natural gas
Cooling
Central air conditioning
Basement Details
Finished, Full
Features
In-Law Suite
Appliances
Dishwasher, Dryer, Garage door opener remote(s), Refrigerator, Stove, Washer, Window Coverings
Agent details
Primary Agent
JUSTY WEEDA
Primary Broker
JANZEN-TENK REALTY INC.
Secondary Agent
JOHN WEEDA
Secondary Broker
JANZEN-TENK REALTY INC.
Listing details
Days on REW
1 Day
MLS® Number
X13525336
Source
Canadian Real Estate Association
Board
London and St. Thomas Association of REALTORS®

Is this your listing? Help it to stand out.

Mortgage Calculator

Estimated Payments
Purchase Price
Mortgage Total
Down Payment
Amortization
25 Years
Interest Rate
3.99%

Connect with our mortgage partner

REW Money

REW Money

REW Money

Connect with a mortgage expert

The displayed rates are provided as guidance only, are not guaranteed, or are to be considered an approval of credit. Approval will be based solely on your personal situation. You are encouraged to speak with a Mortgage Professional for the most accurate information and to determine your eligibility.

Property Insights

St Joseph's School
  • Catholic
  • JK - 4
Monsignor J H O'Neil School
  • Catholic
  • 5 - 8
School catchments and distances are intended to be used as reference only. To verify enrolment eligibility for a property, contact the school directly.Report Incorrect Info
Listing data is subject to copyright, disclaimer, and additional requirements from the data provider. See our Terms of Use for terms applicable to this listing. Listing data was last updated on 2026-07-06.

