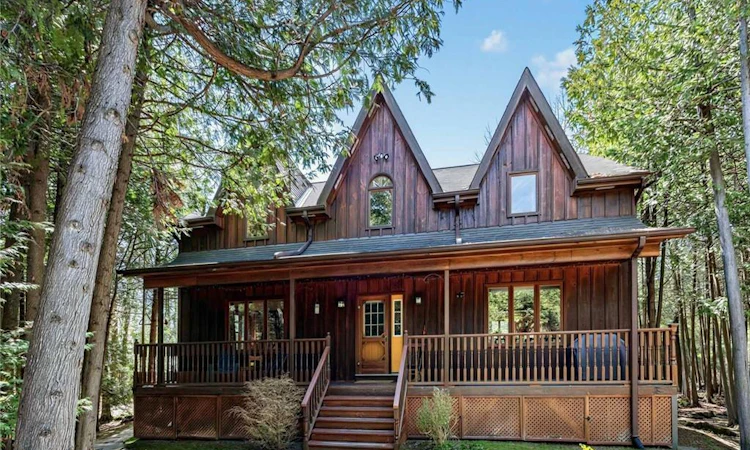
For Sale: 4911 Eighth Line, Erin, ON - REW
Boost your listing
Listing featured. Your listing will be featured on REW.
View featured placement
$1,299,000
4 bd 3 ba 3596 sf House

4911 Eighth LineErin, ON, L7G 4S4

Rural Erin
  • 4 Bed
  • 3 Bath
  • 3596 Sqft
  • House

About this home

A truly rare find. Just steps from the Halton and Erin Townline, this custom built home offers location on 1.7AC, charm, architectural design features, soaring vaulted ceilings, front porches, raised decks and a spring fed pond enjoyed through all the windows on the property, private trails; situated on a country road yet minutes to bordering towns of Erin, Georgetown, Acton and 45 minutes to the Airport and 15 minutes to GO transit trains and buses. The gated driveway entrance follows a winding circular driveway to the main house, surrounded by flagstone walkways and trails to the back of the property. This home has an impressive soaring vaulted ceiling into a thoughtfully designed open-concept layout, yet quaint with a formal dining room, kitchen with center island, a main-floor powder Room...then onto the ceiling-to-floor stone freplace that is impressive from the living room and great room. Windows surround the home with views of pristine nature at its best. The pond offers a quaint setting from the back of the home with views from decks, the shed, and the walkout basement apartment. The upper level has a huge master bedroom retreat with a walk-in closet and sitting area. There is a 4-piece bath, a stone fireplace, a lookout over the great room, plus a second bedroom and a unique 3rd-foor loft /bedroom or playroom for the kids. A new apartment suite completed in 2024 has a walkout to the pond, a large kitchen, 2 bedrooms, a 3-piece bath, and a living and dining combination. Very private suite with a walkout to the pond. Close to amenities, on school bus routes, close to shopping for groceries, a mall, Box stores, and more. Great location close to everything with the tranquility of a country residence.
Listed by: Maria Britto, RE/MAX REALTY SPECIALISTS INC BROKERAGE

Home facts and features

Price details
List Price
Gross Taxes for 2026
$8,376
Home facts
Bedrooms
4
Full Bathrooms
2
Partial Bathrooms
1
Parking Spaces
10
Parking Details
Gravel
Property Type
House
Lot Size
146 ft x 550 ft (1.85 acres)
Depth
550.62
Frontage
146.4
Year Built
Built in 1998 (28 yrs old)
Heating Type
Forced Air,Oil
Cooling
Central Air
Basement Details
Walk-Out Access,Full,Finished,Sump Pump
Features
Ceiling Fan(s), In-law Floorplan, Lake/pond, Living Room, Lower Level, Other, Privacy, Shared, Smoke Detector, Smoke Detector(s), Wood Burning
Appliances
Dishwasher, Dryer, Freezer, Refrigerator, Stove, Washer, Window Coverings
Community
Agent details
Primary Agent
Primary Broker
RE/MAX REALTY SPECIALISTS INC BROKERAGE
Listing details
Days on REW
61 Days
Property Views
32
MLS® Number
40832025
Source
Information Technology Systems Ontario
Board
Cornerstone Association of REALTORS®
Is this your listing? Help it to stand out.

Mortgage Calculator

Estimated Payments
Purchase Price
Mortgage Total
Down Payment
Amortization
25 Years
Interest Rate
3.99%

Connect with our mortgage partner

REW Money

REW Money

REW Money

Connect with a mortgage expert

The displayed rates are provided as guidance only, are not guaranteed, or are to be considered an approval of credit. Approval will be based solely on your personal situation. You are encouraged to speak with a Mortgage Professional for the most accurate information and to determine your eligibility.

Property Insights

École Communautaire Ernest-Lang
  • n/a
  • K - 8
  • In Catchment
École Saint-Jacques
  • n/a
  • K - 8
  • In Catchment
Saint Mary's Academy
  • n/a
  • K - 12
  • In Catchment
Carrefour De La Jeunesse
  • n/a
  • K - 8
  • In Catchment
Cité Des Jeunes
  • n/a
  • 9 - 12
  • In Catchment
École Notre-Dame
  • n/a
  • K - 8
  • In Catchment
Cité Des Jeunes A.-M.-Sormany
  • n/a
  • 9 - 12
  • In Catchment
École Régionale Saint-Basile
  • n/a
  • K - 8
  • In Catchment
École Mgr-Matthieu-Mazerolle
  • n/a
  • K - 8
  • In Catchment
Centreville Community School
  • n/a
  • K - 8
  • In Catchment
School catchments and distances are intended to be used as reference only. To verify enrolment eligibility for a property, contact the school directly.Report Incorrect Info
Listing data is subject to copyright, disclaimer, and additional requirements from the data provider. See our Terms of Use for terms applicable to this listing. Listing data was last updated on 2026-07-18.

