For Sale: 491 Mcleod Street, Greater Sudbury, ON - REW
Boost your listing
Listing featured. Your listing will be featured on REW.
View featured placement
$375,000
3 bd 2 ba sf House

491 Mcleod StreetGreater Sudbury, ON, P3E 1S8

  • 3 Bed
  • 2 Bath
  • Sqft
  • House

About this home

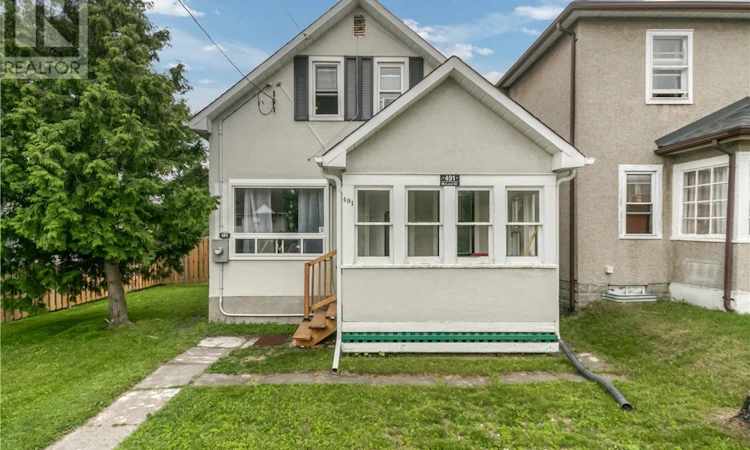
Welcome to this inviting and well-maintained 3-bedroom, 1.5-bath home. Nestled in the desirable Old Hospital area, this property offers a perfect blend of character, functionality, and everyday practicality for growing families, first-time buyers, or those seeking a low-maintenance gem close to amenities, schools, and downtown. Curb appeal shines from the moment you arrive. The bright exterior, mature tree, and fully fenced backyard create a welcoming feel, while the detached garage provides valuable parking and storage. Inside, the functional layout flows naturally for modern living. The main floor features the living room, separate dining area, and the kitchen with plenty of cabinetry and counter space, and a convenient powder room—ideal for busy households. Upstairs, all three bedrooms are tucked away for privacy, accompanied by a full bathroom. The clever use of the upper level maximizes living space while keeping the main floor open for entertaining and daily routines. A large unfinished basement offers excellent storage potential and future finishing options to suit your needs. Notable updates include a 100-amp electrical panel upgraded in 2018, giving you peace of mind for years to come. Whether you’re relaxing on the main floor, hosting family dinners, or enjoying the privacy of the backyard, this home delivers comfort and convenience in a fantastic location. Homes like this in the Old Hospital area don’t last long. Book your private showing today and discover why 491 McLeod Street could be the perfect next chapter for you and your family! Book your private showing today! (id:63626)
Listed by: TRISTAN RITCHIE, Salesperson, LAKE CITY REALTY LTD. BROKERAGE

Home facts and features

Price details
List Price
Home facts
Bedrooms
3
Full Bathrooms
1
Partial Bathrooms
1
Parking Details
Gravel
Property Type
House
Depth
Title
Freehold
Exterior Finish
Stucco
Heating Type
Boiler, Hot Water
Basement Details
Full
Agent details
Primary Agent
TRISTAN RITCHIE
Primary Broker
LAKE CITY REALTY LTD. BROKERAGE
Listing details
Days on REW
1 Day
MLS® Number
2128941
Source
Canadian Real Estate Association
Board
Sudbury Real Estate Board

Is this your listing? Help it to stand out.

Mortgage Calculator

Estimated Payments
Purchase Price
Mortgage Total
Down Payment
Amortization
25 Years
Interest Rate
3.99%

Connect with our mortgage partner

REW Money

REW Money

REW Money

Connect with a mortgage expert

The displayed rates are provided as guidance only, are not guaranteed, or are to be considered an approval of credit. Approval will be based solely on your personal situation. You are encouraged to speak with a Mortgage Professional for the most accurate information and to determine your eligibility.

Property Insights

St Francis Catholic School
  • Catholic
  • JK - 6
Princess Anne Public School
  • Public
  • JK - 8
Jean Hanson School
  • Public
  • JK - 8
É Sép Saint-Denis
  • Catholic
  • JK - 8
Alexander Public School
  • Public
  • JK - 8
Lockerby Comp School
  • Public
  • 9 - 12
Mishko-deh-Wendam School
  • Public
  • 7 - 12
MacLeod Public School
  • Public
  • JK - 8
École publique Hélène-Gravel
  • Public
  • JK - 6
École publique Jeanne-Sauvé
  • Public
  • JK - 6
School catchments and distances are intended to be used as reference only. To verify enrolment eligibility for a property, contact the school directly.Report Incorrect Info
Listing data is subject to copyright, disclaimer, and additional requirements from the data provider. See our Terms of Use for terms applicable to this listing. Listing data was last updated on 2026-07-06.

