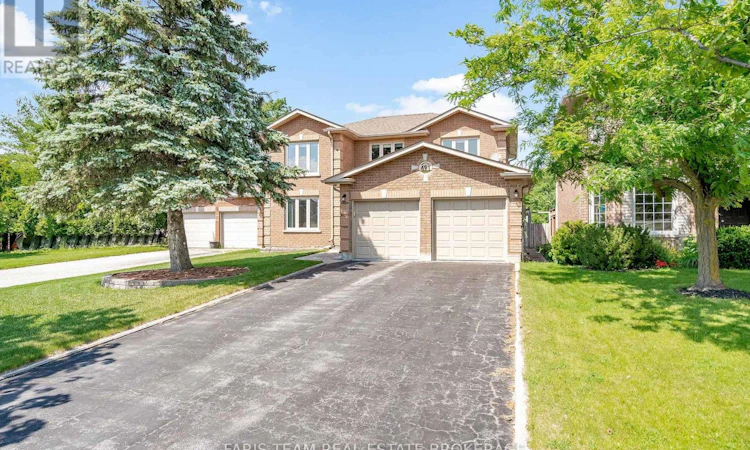
For Sale: 491 Ferndale Drive N, Barrie, ON - REW
Boost your listing
Listing featured. Your listing will be featured on REW.
View featured placement
$799,900
4 bd 4 ba 2000 - 2499 sf House
491 Ferndale Drive N
Street ViewDirections

491 Ferndale Drive NBarrie, ON, L4N 7X7

Letitia Heights
  • 4 Bed
  • 4 Bath
  • 2000 - 2499 Sqft
  • House

About this home

Top 5 Reasons You Will Love This Home: 1) Impeccably maintained and thoughtfully cared for, this 3+1 bedroom, two-storey, Brownstone model residence is ideally placed on a stunning lot backing onto a tranquil wooded ravine, providing scenic views and a private, nature-filled setting 2) Built by Morra, this home offers an exceptional layout with generous living space for the entire family and the flexibility to easily accommodate multi-generational living, featuring a grand and spacious foyer that welcomes all who enter, highlighted by a stunning chandelier cascading above the elegant circular staircase, creating an unforgettable first impression 3) The basement is partially finished and ready for you to tailor to your family's needs, featuring a spacious recreation room along with an additional bedroom, plus a convenient two-piece bathroom with the potential to convert into a full bathroom, all complemented by newer windows, a furnace, and shingles that explicitly reflect the care and pride of ownership throughout the home 4) Situated near shopping, schools, churches, Lampman Lane Community Centre, Nine Mile Portage Heritage Trail, parks, skiing, and Vespra Hills Golf Club, while also offering excellent access to major routes such as Highway 400, for an easy commute 5) Set within a highly desirable neighbourhood, this home enjoys the advantage of the well-connected Ferndale corridor, offering efficient, streamlined access to every corner of the city and making daily commuting or errands effortless. 2,411 above grade sq.ft plus a partially finished basement. (id:63626)
Listed by: MARK FARIS, Broker, FARIS TEAM REAL ESTATE BROKERAGE

Home facts and features

Price details
List Price
Gross Taxes for 2026
$5,421
Home facts
Bedrooms
4
Full Bathrooms
2
Partial Bathrooms
2
Parking Spaces
6
Parking Details
Attached Garage, Garage
Property Type
House
Depth
107.9 feet
Frontage
49.2 feet
Title
Freehold
Exterior Finish
Brick
Heating Type
Forced air, Natural gas
Cooling
Central air conditioning
Basement Details
Partially finished, Partial
Features
Alarm system, Fireplace(s), Irregular lot size, Sump Pump
Appliances
Central Vacuum, Dishwasher, Garage door opener, Garage door opener remote(s), Microwave, Refrigerator, Stove, Water Heater, Water Treatment, Water softener, Window Coverings
Community
Agent details
Primary Agent
Primary Broker
FARIS TEAM REAL ESTATE BROKERAGE
Secondary Agent
DONNA WINFIELD
Secondary Broker
FARIS TEAM REAL ESTATE BROKERAGE
Listing details
Days on REW
1 Day
MLS® Number
S13526954
Source
Canadian Real Estate Association

Is this your listing? Help it to stand out.

Mortgage Calculator

Estimated Payments
Purchase Price
Mortgage Total
Down Payment
Amortization
25 Years
Interest Rate
3.99%

Connect with our mortgage partner

REW Money

REW Money

REW Money

Connect with a mortgage expert

The displayed rates are provided as guidance only, are not guaranteed, or are to be considered an approval of credit. Approval will be based solely on your personal situation. You are encouraged to speak with a Mortgage Professional for the most accurate information and to determine your eligibility.

Property Insights

Emma King Elementary School
  • Public
  • JK - 8
The Good Shepherd Catholic School
  • Catholic
  • JK - 8
Andrew Hunter Elementary School
  • Public
  • JK - 8
St Marys School
  • Catholic
  • JK - 8
Portage View Public School
  • Public
  • JK - 8
Barrie Montessori & Elementary Private S
  • Private
  • Pre-K - 5
West Bayfield Elementary School
  • Public
  • JK - 8
St Marguerite d'Youville Elementary School
  • Catholic
  • JK - 8
Barrie Campus School
  • Public
  • 9 - 12
Hillcrest Public School
  • Public
  • JK - 8
School catchments and distances are intended to be used as reference only. To verify enrolment eligibility for a property, contact the school directly.Report Incorrect Info
Listing data is subject to copyright, disclaimer, and additional requirements from the data provider. See our Terms of Use for terms applicable to this listing. Listing data was last updated on 2026-07-07.

