For Sale: 4908 47 Street, Lacombe, AB - REW
Boost your listing
Listing featured. Your listing will be featured on REW.
View featured placement
$400,000
5 bd 3 ba 1408 sf House
4908 47 Street
Street ViewDirections

4908 47th StreetLacombe, AB, T0C 0Y0

  • 5 Bed
  • 3 Bath
  • 1408 Sqft
  • House

About this home

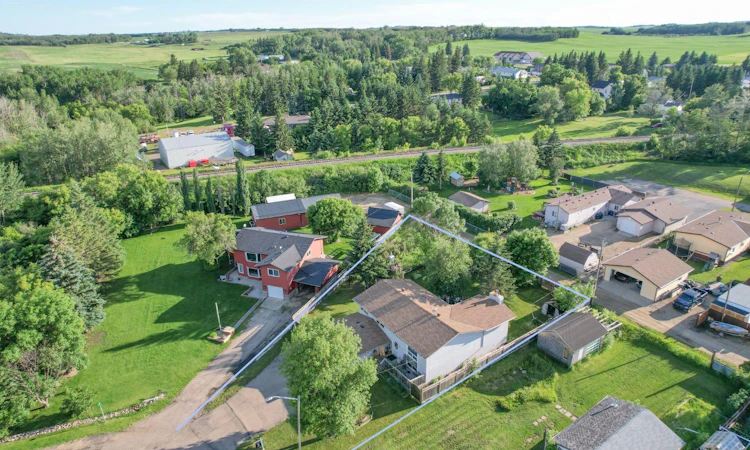
Get out your checklist and start marking down all the boxes, because this place has it all. To start, this family home sits on a massive .32 acre lot complete with a fenced yard and garden space, perfect for kids and pets alike! Walk into a huge custom, open concept kitchen with stainless steel appliances, and massive island. This main floor has the best of both worlds; an open concept kitchen/living room space, but also has a separate den sporting a classic wood burning stove that heats the whole space. Just magine that wood burning smell, while having a coffee in the morning. You can’t beat it! Patio doors open onto the terraced back deck and what a view of your yard from here - spectacular! Three bedrooms on the upper level and the Master offers an ensuite with a beautiful walk-in steam shower. Double attached garage off the front so you can unload groceries without freezing, and downstairs offers two more bedrooms, another beautiful custom walk-in shower, plumbed for a steam option, in the downstairs bathroom matching the ensuite upstairs. A big family room, a big storage room and a cold room for your veggies and you're going to need it because the garden is large and productive. Clive is a rocking small town with all the essential amenities, k-9 school, ATB, great restaurants, arena, post office and more. 20 minutes from Lacombe, 30 minutes to Red Deer, 20 minutes to Alberta's Largest Lake south of Edmonton - Buffalo Lake! A great home in a great town. This is Alberta, Amen!
Listed by: Ty Wilson, Alberta Realty Inc.

Home facts and features

Price details
List Price
Home facts
Bedrooms
5
Full Bathrooms
3
Parking Spaces
2
Property Type
House
Lot Size
4 ft²
Frontage
41.14 ft
Year Built
Built in 1984 (42 yrs old)
Style
Bi-Level
Heating Type
Forced Air,Natural Gas,Wood Stove
Basement Details
Full
Features
Back Lane, Back Yard, Few Trees, Front Yard, Garden, Gentle Sloping, In Basement, Kitchen Island, Landscaped, Lawn, No Animal Home, No Smoking Home, Open Floorplan, Other, Park, Pie Shaped Lot, Private, Private Yard, Schools Nearby, Secluded, Sidewalks, Street Lighting, Street Lights, Walking/bike Paths, Wood Burning Stove
Amenities
Playground, Shopping Nearby, Storage, Tennis Courts
Appliances
Dishwasher, Refrigerator, Stove(s)
Agent details
Primary Agent
Primary Broker
Alberta Realty Inc.
Listing details
Days on REW
2 Days
Property Views
18
MLS® Number
A2329984
Source
Pillar 9
Board
Central Alberta REALTORS® Association
Is this your listing? Help it to stand out.

Mortgage Calculator

Estimated Payments
Purchase Price
Mortgage Total
Down Payment
Amortization
25 Years
Interest Rate
3.99%

Connect with our mortgage partner

Glenn Jorgensen

Glenn Jorgensen

EBS Modern Mortgage Group

No Fees, Great Rates - 15 minutes with us, could save you thousands.

Connect with a mortgage expert

The displayed rates are provided as guidance only, are not guaranteed, or are to be considered an approval of credit. Approval will be based solely on your personal situation. You are encouraged to speak with a Mortgage Professional for the most accurate information and to determine your eligibility.

Property Insights

Pleasant Valley Colony School
  • n/a
  • -
  • In Catchment
Clive School
  • n/a
  • -
  • In Catchment
Alix-Mac School
  • n/a
  • -
  • In Catchment
Crestomere School
  • n/a
  • -
  • In Catchment
Wolf Creek Academy
  • n/a
  • -
  • In Catchment
École Lacombe Upper Elementary School
  • n/a
  • -
  • In Catchment
École James S. McCormick School
  • n/a
  • -
  • In Catchment
Father Lacombe Catholic School
  • n/a
  • -
  • In Catchment
École Lacombe Junior High School
  • n/a
  • -
  • In Catchment
College Heights Christian School
  • n/a
  • -
  • In Catchment
School catchments and distances are intended to be used as reference only. To verify enrolment eligibility for a property, contact the school directly.Report Incorrect Info
Listing data is subject to copyright, disclaimer, and additional requirements from the data provider. See our Terms of Use for terms applicable to this listing. Listing data was last updated on 2026-07-18.

