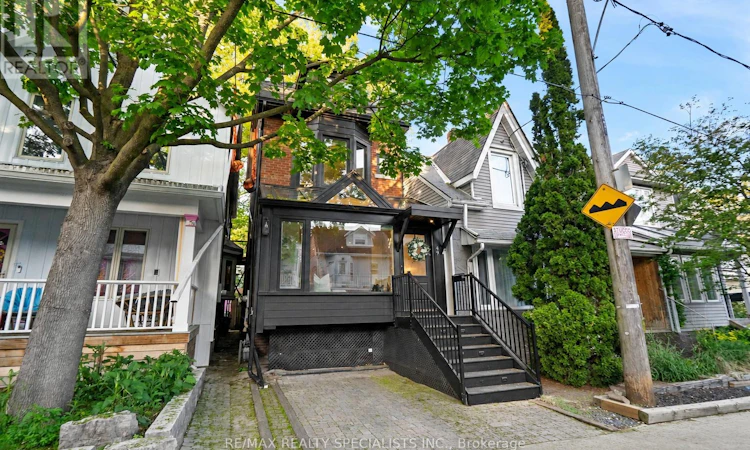
For Sale: 49 Wheeler Avenue, Toronto, ON - REW
Boost your listing
Listing featured. Your listing will be featured on REW.
View featured placement
$1,798,000
3 bd 2 ba 1500 - 1999 sf House

49 Wheeler AvenueToronto, ON, M4L 3V3

The Beaches
  • 3 Bed
  • 2 Bath
  • 1500 - 1999 Sqft
  • House

About this home

This is your Beaches life. Living at the water's edge, surrounded by community and connected to everything that makes this neighbourhood special. You've already felt the pull, so let's skip the neighbourhood pitch and get right to the home. A classic Beaches charmer thoughtfully reimagined with modern comfort, style, and functionality. Beautiful from the curb and even better inside, this home welcomes you with a generous mudroom and foyer featuring heated floors, double closets, and a glass ceiling that fills the space with natural light. Sightlines draw you straight through to the backyard and the sun-drenched rear living space. The front living room blends character and comfort with an original fireplace, rich hardwood floors, and custom built-ins. The dining room is framed by elegant wainscotting and an exposed staircase that sets the tone. And yes-that is Biggie Smalls in the wallpaper. We aren't afraid to have a little fun here. The galley kitchen is sharp and highly functional, featuring a peninsula, quality appliances, ample counter space, and storage for days. B.I.G. would approve. At the rear, the family room is where you'll want to spend your time. Glass ceilings place you beneath the treetops while oversized windows create a seamless connection to the composite deck and beautifully landscaped yard, blurring the line between indoors and out. The second floor offers two inviting bedrooms and a spa-inspired bathroom with double sinks, heated floors, a custom shower, soaker tub, and wall-mounted toilet. Then comes the third floor-a true standout. The king-sized primary retreat features rooftop views, exceptional storage, and executive-level finishes, with room to add a walk-in closet and third bathroom if desired. The finished lower level adds even more versatility with a recreation room, stylish full bathroom, laundry, storage, and a separate entrance. This home offers space, character, and thoughtful upgrades at every turn. **parking disclosure. (id:63626)
Listed by: MICHAEL ADAM MAJESKI, Broker of Record, RE/MAX REALTY SPECIALISTS INC.

Home facts and features

Price details
List Price
Gross Taxes for 2026
$8,514
Home facts
Bedrooms
3
Full Bathrooms
2
Parking Spaces
1
Parking Details
No Garage
Property Type
House
Depth
102 feet
Frontage
16.6 feet
Title
Freehold
Exterior Finish
Brick
Heating Type
Forced air, Electric, Natural gas
Cooling
Central air conditioning
Basement Details
Finished, Separate entrance, Walk-up, , ,
Features
Sump Pump
Appliances
Cooktop, Dryer, Microwave, Oven, Refrigerator, Washer, Window Coverings
Community
Agent details
Primary Agent
MICHAEL ADAM MAJESKI
Primary Broker
RE/MAX REALTY SPECIALISTS INC.
Listing details
Days on REW
1 Day
MLS® Number
E13502874
Source
Canadian Real Estate Association

Is this your listing? Help it to stand out.

Mortgage Calculator

Estimated Payments
Purchase Price
Mortgage Total
Down Payment
Amortization
25 Years
Interest Rate
3.99%

Connect with our mortgage partner

REW Money

REW Money

REW Money

Connect with a mortgage expert

The displayed rates are provided as guidance only, are not guaranteed, or are to be considered an approval of credit. Approval will be based solely on your personal situation. You are encouraged to speak with a Mortgage Professional for the most accurate information and to determine your eligibility.

Property Insights

Glen Ames Senior Public School
  • Public
  • 7 - 8
Avalon Children's Montessori School
  • Private
  • PS - 8
Williamson Road Junior Public School
  • Public
  • JK - 6
Kew Beach Junior Public School
  • Public
  • JK - 6
Norway Junior Public School
  • Public
  • JK - 6
St Denis Catholic School
  • Catholic
  • JK - 8
Balmy Beach Community School
  • Public
  • JK - 6
St John Catholic School
  • Catholic
  • JK - 8
Notre Dame Catholic High School
  • Catholic
  • 9 - 12
Kimberley School
  • Public
  • JK - 6
School catchments and distances are intended to be used as reference only. To verify enrolment eligibility for a property, contact the school directly.Report Incorrect Info
Listing data is subject to copyright, disclaimer, and additional requirements from the data provider. See our Terms of Use for terms applicable to this listing. Listing data was last updated on 2026-07-13.

