For Sale: 49 Shawbrooke Close SW, Calgary, AB - REW
Boost your listing
Listing featured. Your listing will be featured on REW.
View featured placement
$649,990
4 bd • 4 ba • 1695 sf • House

49 Sw Shawbrooke CloseCalgary, AB, T2Y 3A5

Shawnessy
  • 4 Bed
  • 4 Bath
  • 1695 Sqft
  • House

About this home

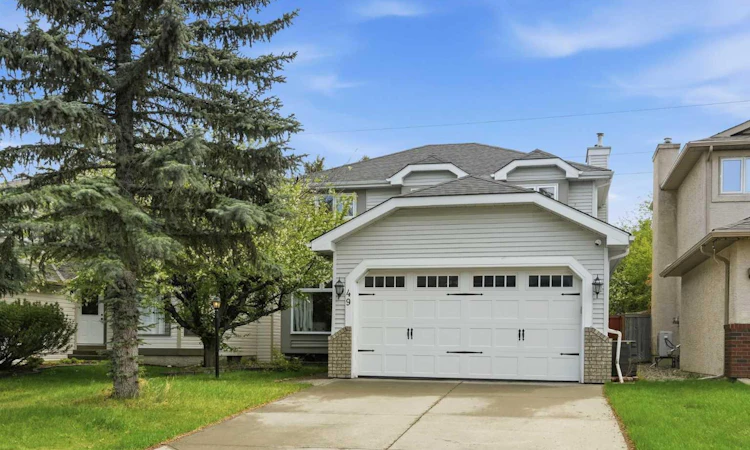
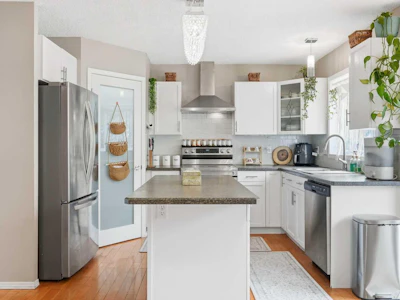
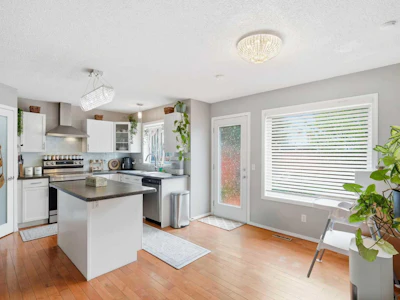
Some homes simply work for family life—and 49 Shawbrooke Close SW is one of them. Set on a quiet, established street in Shawnessy, this thoughtfully updated 4-bedroom home combines more than 2,400 sq. ft. of developed living space with a sunny south-facing backyard, finished basement, heated double garage, and an exceptionally convenient location. The main floor feels bright, comfortable, and welcoming, with wide-plank flooring connecting the living spaces and a layout that makes everyday life easy. At the heart of the home is a spacious kitchen with a large centre island, plenty of room to gather, and a brand-new stove. Whether it’s breakfast before school, dinner with the family, or friends gathered around the island, this is a home designed to be lived in. Upstairs, the primary bedroom offers its own private retreat with a walk-in closet and 4-piece ensuite, while the additional bedrooms provide comfortable space for children or guests. Downstairs, the fully developed basement dramatically expands the possibilities. There’s a fourth bedroom, media room, dedicated office area, and an impressive renovated bathroom featuring heated floors and an oversized shower. It’s an ideal setup for a teenager, overnight guests, working from home, or simply giving everyone a little more room to spread out. Then there’s the backyard. With sunny south exposure, this is a space you’ll actually use. Relax in the sunroom, gather around the fire pit on summer evenings, enjoy the peaceful waterfall feature, or let the kids and pets take advantage of the yard. The heated double attached garage is another welcome bonus when winter arrives. The location makes day-to-day living remarkably convenient. Samuel W. Shaw School and Father Doucet School are within walking distance, with playgrounds and green spaces nearby. Fish Creek Provincial Park, the Shawnessy LRT Station, shopping, restaurants, recreation facilities, and everyday services are all just minutes away, with quick connections to Macleod Trail and Stoney Trail. And importantly, several of the big-ticket exterior improvements have already been taken care of, including updated windows, roof, and siding. With four bedrooms, 3.5 bathrooms, over 2,400 sq. ft. of developed space, a versatile lower level, heated garage, and a south-facing backyard, this is the kind of Shawnessy home that offers room for today—and room to grow.
Listed by
24 years experience
English, French, Spanish
376 Recommendations

Home facts and features

Price details
List Price
Home facts
Bedrooms
4
Full Bathrooms
3
Partial Bathrooms
1
Parking Spaces
4
Property Type
House
Lot Size
4337 ft²
Frontage
40.03 sqft
Year Built
Built in 1992 (34 yrs old)
Style
2 Storey
Exterior Finish
Brick, Vinyl Siding, Wood Frame
Heating Type
Forced Air
Basement Details
Full
Features
Deck, Jetted Tub, Kitchen Island, Main Level, Park, Playground, Schools Nearby, Shopping Nearby, Sidewalks, Street Lights, Walk-in Closet(s)
Appliances
Dishwasher, Dryer, Range Hood, Refrigerator, Stove, Washer
Community
Agent details
Primary Agent
Primary Broker
eXp Realty of Canada
Secondary Agent
Secondary Broker
eXp Realty of Canada
Listing details
Days on REW
38 Days
Property Views
397
MLS® Number
A2344527
Source
Pillar 9
Board
Calgary Real Estate Board
Is this your listing? Help it to stand out.

Mortgage Calculator

provided by REW Digital Ltd
Estimated Payments
Purchase Price
Mortgage Total
Down Payment
Amortization
25 Years
Interest Rate
3.99%

Connect with our mortgage partner

Aamir Khalique

Aamir Khalique

Dominion Lending

Found a home you love? Let's get you pre-approved and mortgage-ready so you can shop with confidence and make stronger offers.

Connect with a mortgage expert

The displayed rates are provided as guidance only, are not guaranteed, or are to be considered an approval of credit. Approval will be based solely on your personal situation. You are encouraged to speak with a Mortgage Professional for the most accurate information and to determine your eligibility.

Property Insights

Samuel W. Shaw School
  • n/a
  • -
  • In Catchment
Father Doucet School
  • n/a
  • -
  • In Catchment
Janet Johnstone School
  • n/a
  • -
  • In Catchment
Monsignor J. J. O'Brien
  • n/a
  • -
  • In Catchment
Somerset School
  • n/a
  • -
  • In Catchment
Our Lady Of Peace Elementary Junior High School
  • n/a
  • -
  • In Catchment
Evergreen School
  • n/a
  • -
  • In Catchment
Bridlewood School
  • n/a
  • -
  • In Catchment
Marshall Springs School
  • n/a
  • -
  • In Catchment
Glenmore Christian Academy
  • n/a
  • -
  • In Catchment
School catchments and distances are intended to be used as reference only. To verify enrolment eligibility for a property, contact the school directly.Report Incorrect Info
Listing data is subject to copyright, disclaimer, and additional requirements from the data provider. See our Terms of Use for terms applicable to this listing. Listing data was last updated on 2026-10-17.
We use cookies and other technologies for functionality, security, and to provide you with a personalized experience on our online services. By continuing to use our online services, you agree to our Privacy Policy and Terms of Use. For information on how to adjust your privacy settings, visit our Cookie Policy.
Dismiss