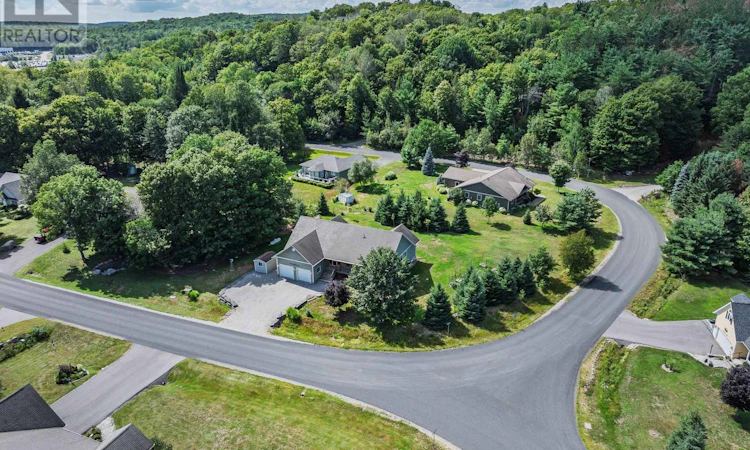
For Sale: 49 Sancayne Street, Dysart et al, ON - REW
Boost your listing
Listing featured. Your listing will be featured on REW.
View featured placement
$850,000
5 bd 4 ba 2000 - 2499 sf House
49 Sancayne Street
Street ViewDirections

49 Sancayne StreetDysart et al, ON, K0M 1S0

  • 5 Bed
  • 4 Bath
  • 2000 - 2499 Sqft
  • House

About this home

Welcome to this exceptional 5-bedroom, 3.5-bath family home in the sought-after Haliburton by the Lake community. Offering over 4,000 SF of finished living space on a 0.6-acre corner lot, this well-maintained home combines generous living spaces with an enviable location just minutes from the heart of Haliburton. Residents enjoy access to Head Lake & Haliburton's premium 5-lake chain through a private boat slip, along with a shared waterfront park. The Glebe Park hiking trails are just around the corner, while local schools, Fleming College, hospital & all of Haliburton's amenities are close by. Step inside through the enclosed entrance into the bright, open-concept principal rooms. The generous kitchen overlooks the large dining area, which features a walkout to the rear deck. The adjoining living room is filled with natural light from large windows & offers another walkout to the backyard, creating an easy flow between indoor & outdoor living spaces. The main level primary bedroom offers direct access to the deck, a walk-in closet & an impressive 5-pc ensuite. Two additional bedrooms & a 4-pc bath provide plenty of space for family & guests. A convenient main-floor laundry room with 2-pc bath & separate entry to the attached 2-car garage complete this level. The fully finished lower level adds exceptional versatility with a large open-concept family & recreation room featuring a propane fireplace. There is plenty of room for games or a home gym, along with a spacious office, 2 more bedrooms & a 3-pc bath. Outside, the beautifully maintained grounds are a true highlight, with gardens surrounding the front of the home & a fenced garden in the side yard providing a protected space from local wildlife. A rare opportunity to enjoy the space and comfort of a substantial family home with private boating access, beautiful outdoor spaces & the convenience of being close to everything Haliburton has to offer. Book your private viewing today! (id:63626)
Listed by: ANDREW HODGSON, Broker of Record, Century 21 Granite Realty Group Inc.

Home facts and features

Price details
List Price
Gross Taxes for 2026
$3,817
Home facts
Bedrooms
5
Full Bathrooms
3
Partial Bathrooms
1
Parking Spaces
6
Parking Details
Attached Garage, Garage
Property Type
House
Depth
156 feet
Frontage
290.0 feet
Title
Freehold
Style
Bungalow
Exterior Finish
Wood
Heating Type
Forced air, Propane
Cooling
Central air conditioning
Basement Details
Finished, Full
Appliances
Water Heater, Water Treatment
Agent details
Primary Agent
ANDREW HODGSON
Primary Broker
Century 21 Granite Realty Group Inc.
Listing details
Days on REW
2 Days
MLS® Number
X13686034
Source
Canadian Real Estate Association

Is this your listing? Help it to stand out.

Mortgage Calculator

Estimated Payments
Purchase Price
Mortgage Total
Down Payment
Amortization
25 Years
Interest Rate
3.99%

Connect with our mortgage partner

REW Money

REW Money

REW Money

Connect with a mortgage expert

The displayed rates are provided as guidance only, are not guaranteed, or are to be considered an approval of credit. Approval will be based solely on your personal situation. You are encouraged to speak with a Mortgage Professional for the most accurate information and to determine your eligibility.

Property Insights

Haliburton Highland Secondary School
  • Public
  • 9 - 12
Stuart W Baker Elementary School
  • Public
  • JK - 3
J Douglas Hodgson Elementary School
  • Public
  • 4 - 8
School catchments and distances are intended to be used as reference only. To verify enrolment eligibility for a property, contact the school directly.Report Incorrect Info
Listing data is subject to copyright, disclaimer, and additional requirements from the data provider. See our Terms of Use for terms applicable to this listing. Listing data was last updated on 2026-08-19.
We use cookies and other technologies for functionality, security, and to provide you with a personalized experience on our online services. By continuing to use our online services, you agree to our Privacy Policy and Terms of Use. For information on how to adjust your privacy settings, visit our Cookie Policy.
Dismiss

