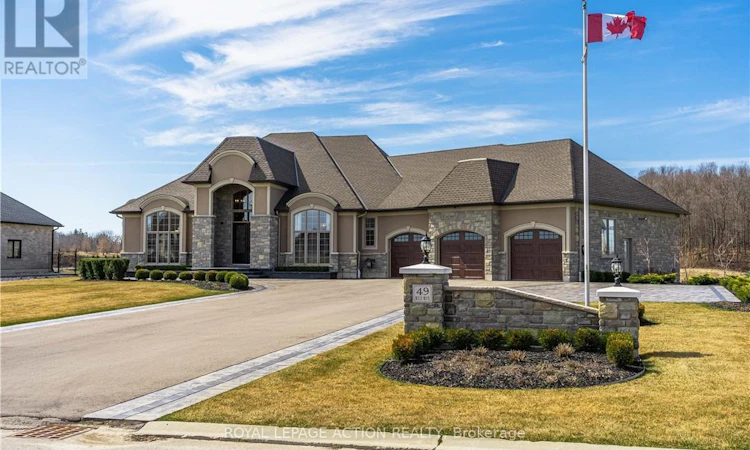
For Sale: 49 Ruijs Boulevard, Brant, ON - REW
Boost your listing
Listing featured. Your listing will be featured on REW.
View featured placement
$3,399,000
5 bd 2 ba 3500 - 4999 sf House
49 Ruijs Boulevard
Street ViewDirections

49 Ruijs BoulevardBrant, ON, N3T 0E2

  • 5 Bed
  • 2 Bath
  • 3500 - 4999 Sqft
  • House

About this home

Nestled within the beautiful Valley Estates Subdivision sits one of Brantford's most exquisite homes! On over 3/4 of an acre this bungalow has over 4000 square feet on the main floor alone and has a fully finished basement! The home includes so many features that seeing is the only way to grasp the amount of quality and grandeur that it has to offer. With 5 large bedrooms with walk in closets, 3 full baths and 2 half baths, there is lots of room for the family to spread out throughout this property. The master includes custom cabinetry in the walk in closet along with a custom walnut fireplace surround and a breathtaking ensuite. From the 16 foot ceilings in the entertaining area to the floor to ceiling windows, your guests will be in awe over the meticulous detail put in to this home. There is even a revolving shoe rack! Entertaining will be a breeze with the multiple rooms to choose from. Whether it be in the bar, games room or even sampling wine in the wine room there is lots of room to roam. Comfort is also a must of which is why these sellers have installed a boiler system for heated floors in the basement along with heated tile floors in the main floor. This along with spray foam insulation in all the walls and attic make this home efficient as well as comfortable. Whether it be relaxing indoors or at the pool and pool house/bar with full bath, this house is ready to be your new home. Call for full house details and room list! Salesperson related to Seller. (id:63626)
Listed by: DANNY DE DOMINICIS, Broker of Record, Royal LePage Action Realty

Home facts and features

Price details
List Price
Gross Taxes for 2025
$20,912
Home facts
Bedrooms
5
Full Bathrooms
1
Partial Bathrooms
1
Parking Spaces
13
Parking Details
Attached Garage, Garage
Property Type
House
Lot Size
131 ft x 276 ft (36156 ft²)
Depth
276 feet
Frontage
131.0 feet
Title
Freehold
Style
Bungalow
Exterior Finish
Stucco, Cedar Siding
Heating Type
Forced air, Natural gas
Cooling
Central air conditioning
Pool
In Ground Pool
Basement Details
Finished, Full
Features
Fireplace(s), Lighting, Separate Heating Controls, Sump Pump
Appliances
Dishwasher, Dryer, Garage door opener, Garage door opener remote(s), Garburator, Hood Fan, Hot Tub, Microwave, Oven - Built-In, Range, Refrigerator, Stove, Washer, Water Heater - Tankless, Water softener, Window Coverings
Agent details
Primary Agent
DANNY DE DOMINICIS
Primary Broker
Royal LePage Action Realty
Listing details
Days on REW
1 Day
MLS® Number
X13792086
Source
Canadian Real Estate Association

Is this your listing? Help it to stand out.

Mortgage Calculator

Estimated Payments
Purchase Price
Mortgage Total
Down Payment
Amortization
25 Years
Interest Rate
3.99%

Connect with our mortgage partner

Frank Mortgage

Frank Mortgage

Canada's No Fee Mortgage Marketplace

Online mortgage broker offering quick and simple access to Canada's top lenders

Connect with a mortgage expert

The displayed rates are provided as guidance only, are not guaranteed, or are to be considered an approval of credit. Approval will be based solely on your personal situation. You are encouraged to speak with a Mortgage Professional for the most accurate information and to determine your eligibility.

Property Insights

St. Basil School
  • Catholic
  • JK - 8
Assumption College School
  • Catholic
  • 9 - 12
St. Gabriel Catholic Elementary School
  • Catholic
  • JK - 8
ÉÉC Sainte-Marguerite-Bourgeoys-Brantfrd
  • Catholic
  • JK - 8
Jean Vanier Catholic Elementary School
  • Catholic
  • JK - 8
Mount Pleasant School
  • Public
  • JK - 8
St. Theresa School
  • Catholic
  • JK - 8
Christ the King School
  • Catholic
  • JK - 8
School catchments and distances are intended to be used as reference only. To verify enrolment eligibility for a property, contact the school directly.Report Incorrect Info
Listing data is subject to copyright, disclaimer, and additional requirements from the data provider. See our Terms of Use for terms applicable to this listing. Listing data was last updated on 2026-09-16.
We use cookies and other technologies for functionality, security, and to provide you with a personalized experience on our online services. By continuing to use our online services, you agree to our Privacy Policy and Terms of Use. For information on how to adjust your privacy settings, visit our Cookie Policy.
Dismiss

