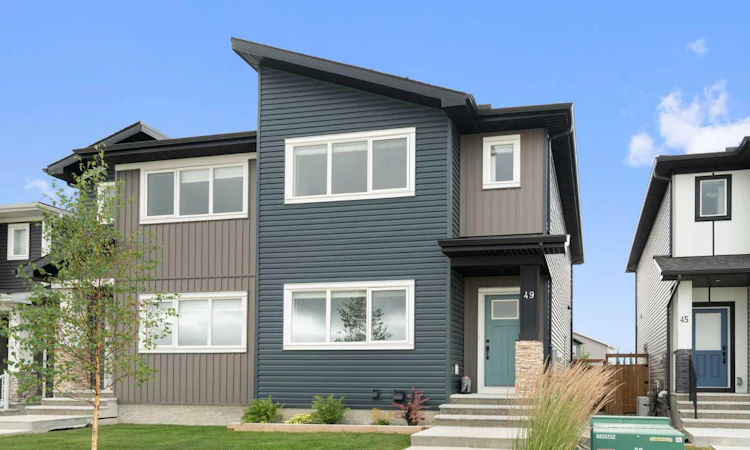
For Sale: 49 River Heights Drive, Cochrane, AB - REW
Boost your listing
Listing featured. Your listing will be featured on REW.
View featured placement
$499,900
3 bd 3 ba 1431 sf Duplex

49 River Heights DriveCochrane, AB, T4C 0Y1

  • 3 Bed
  • 3 Bath
  • 1431 Sqft
  • Duplex

About this home

DOUBLE CAR GARAGE | 4PC ENSUITE | Welcome to 49 River Heights Drive! Located in the desirable community of River Song, this bright 3-bedroom, 2.5-bathroom home offers a functional open-concept layout with plenty of room for everyday living and entertaining. The main floor features a seamless flow from the cozy living room into the modern kitchen and dining area. The kitchen offers bright white cabinetry, stainless steel appliances, and a central island providing additional workspace and seating. From the dining area, step outside onto the back deck and into the landscaped backyard, expanding your living space on those warm summer evenings. Convenient access to the detached garage is also located at the rear of the home. Upstairs, the spacious primary bedroom offers a walk-in closet and private 4 piece ensuite featuring a tub and shower combo. Two additional bedrooms and a full 4-piece bathroom complete the upper level. The unfinished basement offers excellent potential for future development, whether you envision a recreation room, home gym, office, or additional living space. Located in River Song, this home is within walking distance of Bow Valley High School and close to restaurants, convenience stores, automotive services, and medical services. Enjoy quick and easy access to the SLS Centre and Highway 22, making commuting and accessing everything the area has to offer a breeze. Book your showing today to find out why Living in Cochrane is Loving where you Live!
Listed by: Debbie Leah, Royal LePage Benchmark

Home facts and features

Price details
List Price
Home facts
Bedrooms
3
Full Bathrooms
2
Partial Bathrooms
1
Parking Spaces
2
Property Type
Duplex
Lot Size
2614 ft²
Frontage
24.84 ft
Year Built
Built in 2021 (5 yrs old)
Style
2 Storey,Attached-Side by Side
Heating Type
Forced Air
Basement Details
Full
Features
Back Yard, In Basement, Kitchen Island, Landscaped, Park, Schools Nearby, Sidewalks, Street Lights, Walk-in Closet(s), Walking/bike Paths
Amenities
Playground, Shopping Nearby
Appliances
Dishwasher, Garage Control(s), Microwave Hood Fan, Refrigerator, Stove, Washer/Dryer
Agent details
Primary Agent
Primary Broker
Royal LePage Benchmark
Listing details
Days on REW
4 Days
Property Views
11
MLS® Number
A2334917
Source
Pillar 9
Board
Calgary Real Estate Board
Is this your listing? Help it to stand out.

Mortgage Calculator

Estimated Payments
Purchase Price
Mortgage Total
Down Payment
Amortization
25 Years
Interest Rate
3.99%

Connect with our mortgage partner

Glenn Jorgensen

Glenn Jorgensen

EBS Modern Mortgage Group

No Fees, Great Rates - 15 minutes with us, could save you thousands.

Connect with a mortgage expert

The displayed rates are provided as guidance only, are not guaranteed, or are to be considered an approval of credit. Approval will be based solely on your personal situation. You are encouraged to speak with a Mortgage Professional for the most accurate information and to determine your eligibility.

Property Insights

Bow Valley High School
  • n/a
  • -
  • In Catchment
Fireside School
  • n/a
  • -
  • In Catchment
Rvs Community Learning Centre - Cochrane Campus
  • n/a
  • -
  • In Catchment
Holy Spirit Catholic School
  • n/a
  • -
  • In Catchment
Westbrook School
  • n/a
  • -
  • In Catchment
Glenbow Elementary School
  • n/a
  • -
  • In Catchment
Cochrane High School
  • n/a
  • -
  • In Catchment
Manachaban Middle School
  • n/a
  • -
  • In Catchment
Elizabeth Barrett Elementary School
  • n/a
  • -
  • In Catchment
Mitford School
  • n/a
  • -
  • In Catchment
School catchments and distances are intended to be used as reference only. To verify enrolment eligibility for a property, contact the school directly.Report Incorrect Info
Listing data is subject to copyright, disclaimer, and additional requirements from the data provider. See our Terms of Use for terms applicable to this listing. Listing data was last updated on 2026-08-08.
We use cookies and other technologies for functionality, security, and to provide you with a personalized experience on our online services. By continuing to use our online services, you agree to our Privacy Policy and Terms of Use. For information on how to adjust your privacy settings, visit our Cookie Policy.
Dismiss






