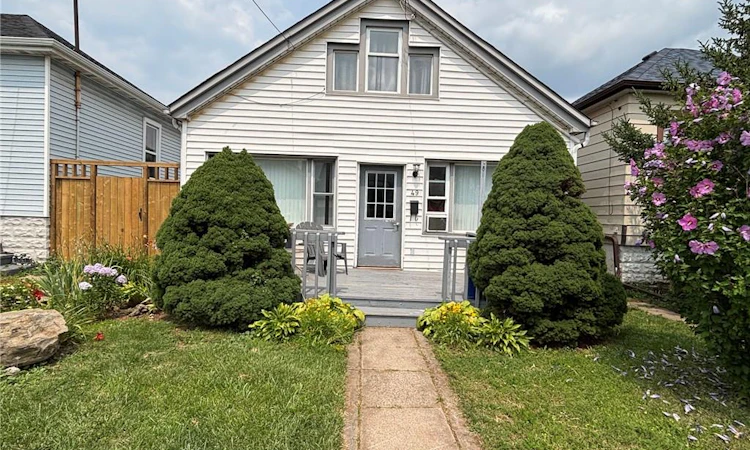
For Sale: 49 Highland Avenue, Hamilton, ON - REW
Boost your listing
Listing featured. Your listing will be featured on REW.
View featured placement
$299,900
3 bd 2 ba 832 sf House

49 Highland AvenueHamilton, ON, L8L 1Z2

Crown Point
  • 3 Bed
  • 2 Bath
  • 832 Sqft
  • House

About this home

Welcome to 49 Highland Avenue, Hamilton! This charming 1 1/2 storey freehold home is nestled in the desirable Crown Point neighourhood and offers an excellent opportunity for first-time buyers, downsizers or investors seeking an affordable property with plenty of potential. Lovingly owned by the same seller for nearly 23 years, this home is located on a quiet, friendly street with fantastic neighours, just minutes from Tim Hortons Field and all the conveniences the area has to offer. The main floor features a bright open-concept living and dining room, a functional galley kitchen, two bedrooms, a 4 piece bathroom, convenient main-floor laundry and a bonus room that is perfect for a home office, craft room or hobby space. The second floor offers a spacious primary-bedroom complete with a 3 piece bathroom, providing a private retreat. Step outside to a fully fenced backyard featuring an abundance of beautiful perennial gardens that return year after year, creating a peaceful outdoor space to relax and enjoy. Rear alley access may offer the potential for future parking . Ideally located close to schools, recreation centres, Gage Park, the Centre on Barton, Ottawa Street's vibrant shopping district and Farmer's Market, public transit and major highway access. This property is being sold in "as is, where is" condition. The seller makes no representations or warranties regarding the condition of the property or any included chattels, fixtures or appliances.
Listed by: Rachelle Reid, Realty Network

Home facts and features

Price details
List Price
Gross Taxes for 2026
$2,725
Home facts
Bedrooms
3
Full Bathrooms
2
Parking Details
Other
Property Type
House
Lot Size
30 ft x 100 ft (3000 ft²)
Depth
100.0
Frontage
30.0
Heating Type
Forced Air,Natural Gas
Cooling
Window Unit(s)
Basement Details
Partial,Unfinished
Features
Ceiling Fan(s), Laundry Room, Main Level, Smoke Detector(s), Water Meter
Appliances
Dryer, Fridge, Hot Water Tank Is Owned, Refrigerator, Stove, Washer
Community
Agent details
Primary Agent
Primary Broker
Realty Network
Secondary Agent
Secondary Broker
Realty Network
Listing details
Days on REW
1 Day
MLS® Number
40851594
Source
Information Technology Systems Ontario
Board
Cornerstone Association of REALTORS®
Is this your listing? Help it to stand out.

Mortgage Calculator

Estimated Payments
Purchase Price
Mortgage Total
Down Payment
Amortization
25 Years
Interest Rate
3.99%

Connect with our mortgage partner

REW Money

REW Money

REW Money

Connect with a mortgage expert

The displayed rates are provided as guidance only, are not guaranteed, or are to be considered an approval of credit. Approval will be based solely on your personal situation. You are encouraged to speak with a Mortgage Professional for the most accurate information and to determine your eligibility.

Property Insights

Holy Name of Jesus Catholic School
  • Catholic
  • JK - 8
Holy Name of Jesus Catholic Elementary School
  • Catholic
  • JK - 8
Prince of Wales Elementary Public School
  • Public
  • JK - 8
Living Hope Christian School
  • Private
  • 9 - 12
Memorial (City) School
  • Public
  • JK - 8
Adelaide Hoodless Public School
  • Public
  • JK - 8
Queen Mary Public School
  • Public
  • JK - 8
St. Ann (Hamilton) Catholic Elementary School
  • Catholic
  • JK - 8
ÉÉC Notre-Dame
  • Catholic
  • JK - 8
St. John the Baptist Catholic Elementary School
  • Catholic
  • JK - 8
School catchments and distances are intended to be used as reference only. To verify enrolment eligibility for a property, contact the school directly.Report Incorrect Info
Listing data is subject to copyright, disclaimer, and additional requirements from the data provider. See our Terms of Use for terms applicable to this listing. Listing data was last updated on 2026-07-30.

