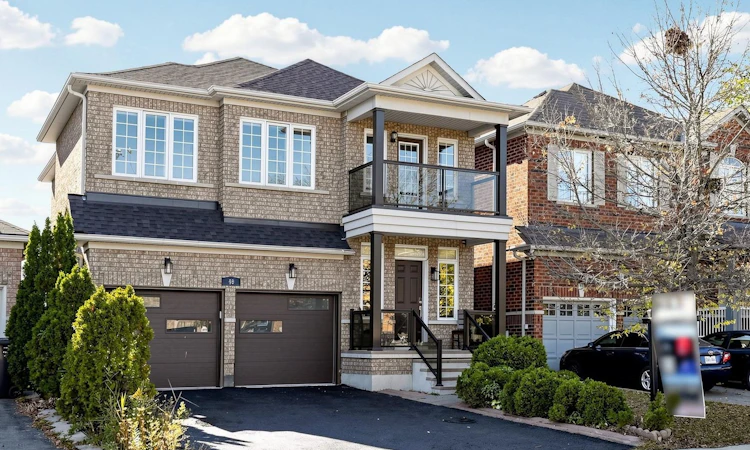
For Sale: 49 Harbourtown Crescent, Brampton, ON - REW
Boost your listing
Listing featured. Your listing will be featured on REW.
View featured placement
$949,000
4 bd • 3 ba • 2000 - 2500 sf • House

49 Harbourtown CrescentBrampton, ON, L6V 4P6

Madoc
  • 4 Bed
  • 3 Bath
  • 2000 - 2500 Sqft
  • House

About this home

!!! Absolutely Stunning & Beautifully Upgraded 4 Bedroom Detached Home In Prestigious Lakelands Village, Brampton !!! Situated On A Quiet, Family Friendly Street, This Gorgeous, Sun Filled Home Offers Modern Upgrades, Spacious Living & An Exceptional Location * Impressive Grand Entrance With Soaring Open To Above Staircase * 9 Ft Ceilings On Main Floor ** Brand New Modern Kitchen ** Featuring Elegant Quartz Countertops, Stylish Backsplash, Ample Cabinetry, Convenient Pull Out Garbage Bin & Spice Rack ** Newly Painted Throughout ** In Modern Neutral Colours * Beautiful Hardwood Staircase & Upgraded Laminate Flooring * Spacious Open Concept Living & Dining Areas With Abundant Natural Light & Cozy Gas Fireplace * 4 Generously Sized Bedrooms Including Spacious Primary Retreat With Walk In Closet & 4 Pc Ensuite Featuring Soaker Tub & Separate Shower * Versatile Second Floor Office/Computer Nook With Walkout To Private Balcony, Ideal For Working From Home * Convenient Main Floor Laundry * Direct Access From Garage * Safety & Security Window Film Installed On All Windows For Added Protection & Peace Of Mind * Upgraded Modern Insulated Garage Door * Roof Replaced In 2019 * Fully Fenced Backyard With Large Wooden Deck, Perfect For BBQs & Entertaining ** Fantastic Location! ** Steps To Beautiful Lake, Scenic Parks, Esker Lake Trail, Walking & Biking Trails, Schools & Turnberry Golf Club * Minutes To Hwy 410, GO Transit, Public Transit, Trinity Common Mall, Lakelands Plaza, Walmart, Home Depot, RONA, Shoppers Drug Mart, McDonald's, Grocery Stores, Restaurants & Everyday Amenities * Enjoy The Perfect Blend Of Nature, Convenience & Modern Living In One Of Brampton's Most Sought-After Communities ** Beautifully Upgraded & Move-In Ready! ** Offering Exceptional Style, Comfort & Functionality * Just Move In & Enjoy * An Incredible Opportunity You Don't Want To Miss! ** Book Your Private Showing Today & Experience This Exceptional Home For Yourself! A Must-See Home !!!
Listed by: Navneet Singh Bhasin, Broker, EXP REALTY

Home facts and features

Price details
List Price
Gross Taxes for 2025
$6,916
Home facts
Bedrooms
4
Full Bathrooms
3
Parking Spaces
6
Parking Details
Private Double
Property Type
House
Lot Size
36 ft x 108 ft (3917 ft²)
Depth
108.4
Frontage
36.14
Year Built
16 - 30 yrs old
Exterior Finish
Brick
Heating Type
Forced Air, Gas
Cooling
Central Air
Basement Details
Finished, Full
Features
Fenced Yard, Golf, Lake/Pond, Park, Public Transit, School
Community
Agent details
Primary Agent
Primary Broker
EXP REALTY
Listing details
Days on REW
1 Day
MLS® Number
W14111946
Source
Toronto Real Estate Board
Is this your listing? Help it to stand out.

Mortgage Calculator

provided by REW Digital Ltd
Estimated Payments
Purchase Price
Mortgage Total
Down Payment
Amortization
25 Years
Interest Rate
3.99%

Connect with our mortgage partner

Frank Mortgage

Frank Mortgage

Canada's No Fee Mortgage Marketplace

Online mortgage broker offering quick and simple access to Canada's top lenders – compare rates and complete your mortgage in a secure online environment

Connect with a mortgage expert

The displayed rates are provided as guidance only, are not guaranteed, or are to be considered an approval of credit. Approval will be based solely on your personal situation. You are encouraged to speak with a Mortgage Professional for the most accurate information and to determine your eligibility.

Property Insights

Maranatha Christian Academy
  • Private
  • JK - 12
Arnott Charlton Public School
  • Public
  • JK - 6
St Marguerite Bourgeoys School
  • Catholic
  • JK - 8
Russell D Barber Public School
  • Public
  • JK - 6
St Joachim School
  • Catholic
  • JK - 8
Notre Dame Catholic Secondary School
  • Catholic
  • 9 - 12
St Agnes School
  • Catholic
  • JK - 8
North Park Secondary School
  • Public
  • 9 - 12
Esker Lake Public School
  • Public
  • JK - 6
St Isaac Jogues Elementary School
  • Catholic
  • JK - 8
School catchments and distances are intended to be used as reference only. To verify enrolment eligibility for a property, contact the school directly.Report Incorrect Info
Listing data is subject to copyright, disclaimer, and additional requirements from the data provider. See our Terms of Use for terms applicable to this listing. Listing data was last updated on 2026-10-23.
We use cookies and other technologies for functionality, security, and to provide you with a personalized experience on our online services. By continuing to use our online services, you agree to our Privacy Policy and Terms of Use. For information on how to adjust your privacy settings, visit our Cookie Policy.
Dismiss