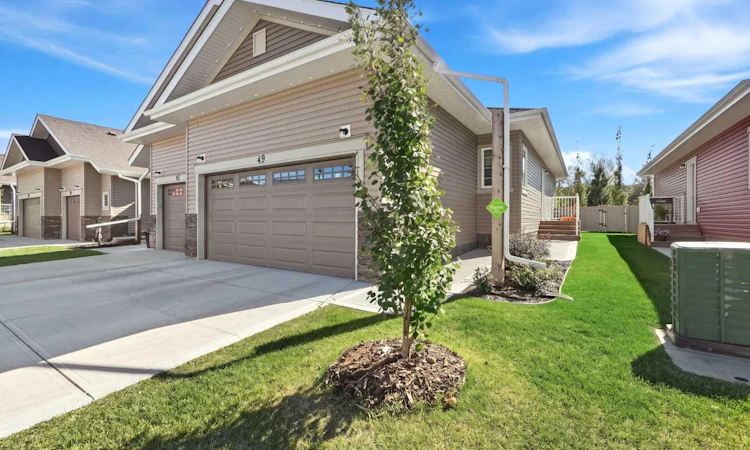
For Sale: 49 Golden Crescent, Red Deer, AB - REW
Boost your listing
Listing featured. Your listing will be featured on REW.
View featured placement
$499,900
3 bd 3 ba 934 sf Duplex

49 Golden CrescentRed Deer, AB, T4P 2P9

  • 3 Bed
  • 3 Bath
  • 934 Sqft
  • Duplex

About this home

Prepare to fall in love with this beautifully maintained BUNGALOW, built in 2022 by AVALON HOMES, and still offering the peace of mind of an extended NEW-HOME-WARRANTY. From the moment you arrive, the impressive curb appeal sets the tone for what awaits inside. Step through the door and you'll immediately appreciate the BRIGHT OPEN CONCEPT DESIGN, beautiful neutral finishes and modern styling throughout. The gorgeous white kitchen features QUARTZ COUNTERTOPS, stainless appliances, and soft close cabinetry, creating a space that is both stylish and functional. The generously sized dining area overlooks the back yard, providing plenty of room for family dinners and entertaining. The living room is warm and inviting, centered around a cozy GAS FIREPLACE with FLOOR to CEILING CUSTOM STONEWORK-the perfect spot to relax and unwind. The neutral, modern color palette throughout the home provides a beautiful backdrop for any decor style. The main floor offers a spacious primary bedroom complete with a three-piece-ensuite and walk in closet. Beautiful LUXURY VINYL PLANK flooring runs throughout the main living areas. A convenient two-piece bathroom with laundry hookups complete the main floor. Downstairs, the fully developed basement offers even more living space, featuring upgraded carpet, two large bedrooms, a four-piece bath, a second laundry hookup, and a GENEROUS SIZE FAMILY ROOM that is ideal for movie nights, games, or simply relaxing. The HEATED attached garage adds incredible convenience and functionality, giving you plenty of room for vehicles, storage, and all your extras. Other great features include: Permanent outdoor lighting for all occasions, Air CONDITIONING, RI INFLOOR HEAT, WATER SOFTENER & DECLORINATOR, KINETICO REVERSE K5, reverse osmosis, TRIPLE PANE WINDOWS, NEW HVAC, EXTENDED CONCRETE PATIO, VINYL FENCING, PROFESSIONAL LANDSCAPING!!!! Located in the highly desirable GARDEN HEIGHTS NEIGHBOURHOOD, this home offers the added benefit of NO NEIGHBOURS BEHIND you. And best of all, this home has been IMMACULATELY LOVED AND CARED FOR, offering a truly move-in-ready opportunity!
Listed by: Mitzi Billard, RE/MAX real estate central alberta

Home facts and features

Price details
List Price
Strata Maintenance Fees
$353 Monthly
Home facts
Bedrooms
3
Full Bathrooms
2
Partial Bathrooms
1
Parking Spaces
2
Parking Details
Attached Garage
Property Type
Duplex
Lot Size
3050 ft²
Year Built
Built in 2022 (4 yrs old)
Style
Attached-Side by Side,Bungalow
Heating Type
Forced Air
Cooling
Central Air
Basement Details
Full
Features
Back Yard, Backs On To Park/green Space, Breakfast Bar, Built-in Features, Ceiling Fan(s), City Lot, Closet Organizers, Front Yard, Gas, In Basement, Interior Lot, Kitchen Island, Landscaped, Lawn, Living Room, Marble, Open Floorplan, Park, Private Entrance, Private Yard, Rain Gutters, Recessed Lighting, Rectangular Lot, Schools Nearby, Sidewalks, Stone, Walk-in Closet(s), Walking/bike Paths
Amenities
Playground, Shopping Nearby, Snow Removal, Trash, Visitor Parking
Appliances
Central Air Conditioner, Dishwasher, Garage Control(s), Microwave Hood Fan, Refrigerator, Stove(s), Washer/Dryer, Water Softener
Agent details
Primary Agent
Primary Broker
RE/MAX real estate central alberta
Listing details
Days on REW
1 Day
MLS® Number
A2345975
Source
Pillar 9
Board
Central Alberta REALTORS® Association
Is this your listing? Help it to stand out.

Mortgage Calculator

Estimated Payments
Purchase Price
Mortgage Total
Down Payment
Amortization
25 Years
Interest Rate
3.99%

Connect with our mortgage partner

Gurkirat Athwal

Gurkirat Athwal

CIBC Mortgage

Mortgages, made clear. Bank-trained underwriting meets real estate expertise — for buyers, owners, and investors alike.

Connect with a mortgage expert

The displayed rates are provided as guidance only, are not guaranteed, or are to be considered an approval of credit. Approval will be based solely on your personal situation. You are encouraged to speak with a Mortgage Professional for the most accurate information and to determine your eligibility.

Property Insights

Father Henri Voisin
  • n/a
  • -
  • In Catchment
St. Joseph High School
  • n/a
  • -
  • In Catchment
Parkland School Special Education
  • n/a
  • -
  • In Catchment
École Barrie Wilson Elementary School
  • n/a
  • -
  • In Catchment
Gateway Christian School
  • n/a
  • -
  • In Catchment
Lindsay Thurber Comprehensive High School
  • n/a
  • -
  • In Catchment
École Camille J Lerouge School
  • n/a
  • -
  • In Catchment
First Steps & Beyond Inc
  • n/a
  • -
  • In Catchment
South Side Christian School
  • n/a
  • -
  • In Catchment
Outreach School Centre
  • n/a
  • -
  • In Catchment
School catchments and distances are intended to be used as reference only. To verify enrolment eligibility for a property, contact the school directly.Report Incorrect Info
Listing data is subject to copyright, disclaimer, and additional requirements from the data provider. See our Terms of Use for terms applicable to this listing. Listing data was last updated on 2026-09-22.
We use cookies and other technologies for functionality, security, and to provide you with a personalized experience on our online services. By continuing to use our online services, you agree to our Privacy Policy and Terms of Use. For information on how to adjust your privacy settings, visit our Cookie Policy.
Dismiss

