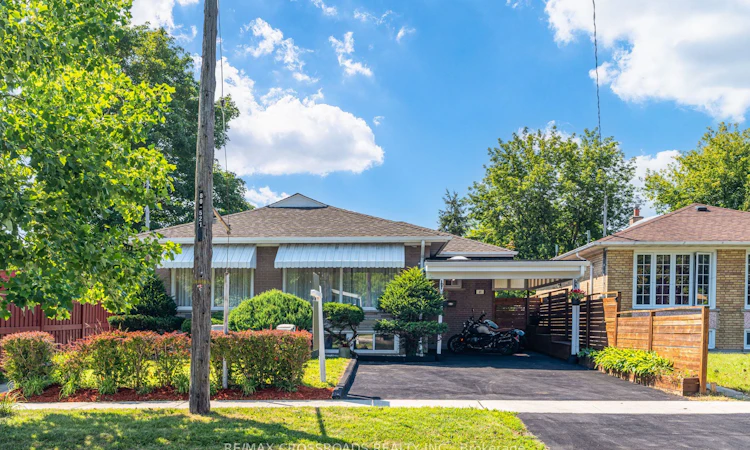
For Sale: 49 Clementine Square, Toronto, ON - REW
Boost your listing
Listing featured. Your listing will be featured on REW.
View featured placement
$899,900
3 + 2 bd 3 ba 1100 - 1500 sf House

49 Clementine SquareToronto, ON, M1G 2V9

Woburn
  • 3 + 2 Bed
  • 3 Bath
  • 1100 - 1500 Sqft
  • House

About this home

Welcome to 49 Clementine Square, a beautifully renovated bungalow that perfectly blends modern comfort with outstanding income potential in the heart of sought-after Woburn. Whether you're looking for your forever home, a multi-generational living solution, or a smart investment, this property checks every box. The bright and spacious main floor features 3 generous bedrooms, a sun-filled open-concept living and dining area with a striking fireplace, pot lights, large windows, and a beautifully updated kitchen complete with stainless steel appliances and contemporary finishes. Walk out through sliding glass doors to a large deck overlooking the private, fully fenced backyard, an ideal space for entertaining, relaxing, or enjoying family time. The fully finished lower level offers two self-contained basement apartments with a separate side entrance, creating an excellent opportunity to generate substantial rental income or accommodate extended family while maintaining privacy. Recent updates include a newer furnace, modern finishes throughout, and a newly completed driveway. Ideally located just minutes from the University of Toronto Scarborough, Centennial College, Highway 401, TTC, schools, parks, shopping, restaurants, and everyday amenities, this home offers exceptional convenience and lasting value. A rare opportunity to own a move-in-ready property that combines stylish living, incredible flexibility, and strong income potential in one of Scarborough's most desirable communities. Don't miss this exceptional offering.
Listed by: Maaz Abowath, Salesperson, RE/MAX CROSSROADS REALTY INC.

Home facts and features

Price details
List Price
Gross Taxes for 2026
$4,132
Home facts
Bedrooms
3 + 2
Full Bathrooms
3
Parking Spaces
4
Parking Details
Private
Property Type
House
Lot Size
45 ft x 112 ft (5040 ft²)
Depth
112.0
Frontage
45.0
Exterior Finish
Brick
Heating Type
Forced Air, Gas
Cooling
Central Air
Basement Details
Apartment, Separate Entrance
Community
Agent details
Primary Agent
Maaz Abowath
Primary Broker
RE/MAX CROSSROADS REALTY INC.
Listing details
Days on REW
1 Day
MLS® Number
E13631472
Source
Toronto Real Estate Board
Is this your listing? Help it to stand out.

Mortgage Calculator

Estimated Payments
Purchase Price
Mortgage Total
Down Payment
Amortization
25 Years
Interest Rate
3.99%

Connect with our mortgage partner

REW Money

REW Money

REW Money

Connect with a mortgage expert

The displayed rates are provided as guidance only, are not guaranteed, or are to be considered an approval of credit. Approval will be based solely on your personal situation. You are encouraged to speak with a Mortgage Professional for the most accurate information and to determine your eligibility.

Property Insights

Woburn Collegiate Institute
  • Public
  • 9 - 12
St Thomas More Catholic School
  • Catholic
  • JK - 8
Woburn Junior Public School
  • Public
  • JK - 6
Churchill Heights Public School
  • Public
  • JK - 8
Bellmere Junior Public School
  • Public
  • JK - 6
Toronto Collegiate Institute
  • Private
  • 9 - 12
Henry Hudson Senior Public School
  • Public
  • 7 - 8
Heather Heights School
  • Public
  • JK - 6
George B Little Public School
  • Public
  • JK - 8
Three Fishes Christian Elementary School
  • Private
  • K - 7
School catchments and distances are intended to be used as reference only. To verify enrolment eligibility for a property, contact the school directly.Report Incorrect Info
Listing data is subject to copyright, disclaimer, and additional requirements from the data provider. See our Terms of Use for terms applicable to this listing. Listing data was last updated on 2026-08-03.
We use cookies and other technologies for functionality, security, and to provide you with a personalized experience on our online services. By continuing to use our online services, you agree to our Privacy Policy and Terms of Use. For information on how to adjust your privacy settings, visit our Cookie Policy.
Dismiss

