For Sale: 49 Blue Heron Drive, Mono, ON - REW
Boost your listing
Listing featured. Your listing will be featured on REW.
View featured placement
$1,695,000
3 bd • 3 ba • 2000 - 2500 sf • House

49 Blue Heron DriveMono, ON, L9W 5K5

  • 3 Bed
  • 3 Bath
  • 2000 - 2500 Sqft
  • House

About this home

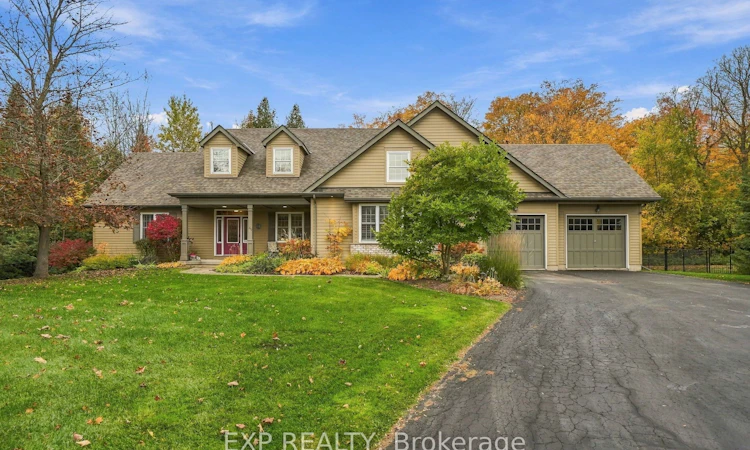
An Extraordinary Setting. An Exceptional Residence. A Lifestyle Beyond Compare. Nestled on a magnificent, privately landscaped one-acre estate lot at the end of a tranquil cul-de-sac, this distinguished executive bungalow offers an exquisite blend of elegance, privacy, and natural beauty. Located in Mono's coveted Island Lake Estates, the property backs onto the protected woodlands of Island Lake Conservation Area, where scenic trails, cycling, fishing, and kayaking are virtually at your doorstep. Enjoy the serenity of country living just minutes from schools, shopping, and everyday conveniences. Impeccably maintained, this exceptional residence offers over 2,100 sq. ft. of gracious main-floor living, with soaring ceilings, generous proportions, and abundant natural light. An expansive kitchen with granite countertops flows effortlessly into the inviting living area, anchored by an elegant gas fireplace. The beautifully positioned dining room is ideal for entertaining, while direct access to the expansive covered patio creates a seamless connection to the lush gardens and picturesque grounds. The thoughtfully designed split-bedroom layout ensures exceptional privacy. The luxurious primary retreat features a spa-inspired ensuite with a soaking tub and separate shower, a generous walk-in closet, and private deck access. Two additional spacious bedrooms occupy the opposite wing, complemented by a full bathroom, convenient main-floor laundry, and access to the oversized double garage. The expansive lower level offers tremendous potential for additional living space, with generous windows, abundant storage, and an existing full bathroom featuring a separate shower and elevated pet-washing station. Beautifully landscaped grounds, a fenced backyard, and a dedicated canine enclosure complete this remarkable property. A rare opportunity to experience estate living at its finest, where nature is your neighbour and every day feels like a retreat.
Listed by: Paul William Keeler, Salesperson, EXP Realty Brokerage

Home facts and features

Price details
List Price
Gross Taxes for 2026
$8,758
Home facts
Bedrooms
3
Full Bathrooms
3
Parking Spaces
10
Property Type
House
Lot Size
86 ft x 207 ft (17907 ft²)
Depth
207.69
Frontage
86.22
Exterior Finish
Other, Stone
Heating Type
Forced Air, Gas
Cooling
Central Air
Basement Details
Partially Finished
Agent details
Primary Agent
Primary Broker
EXP Realty Brokerage
Secondary Agent
Secondary Broker
EXP REALTY
Listing details
Days on REW
1 Day
MLS® Number
X14092242
Source
Toronto Real Estate Board
Is this your listing? Help it to stand out.

Mortgage Calculator

provided by REW Digital Ltd
Estimated Payments
Purchase Price
Mortgage Total
Down Payment
Amortization
25 Years
Interest Rate
3.99%

Connect with our mortgage partner

Frank Mortgage

Frank Mortgage

Canada's No Fee Mortgage Marketplace

Online mortgage broker offering quick and simple access to Canada's top lenders – compare rates and complete your mortgage in a secure online environment

Connect with a mortgage expert

The displayed rates are provided as guidance only, are not guaranteed, or are to be considered an approval of credit. Approval will be based solely on your personal situation. You are encouraged to speak with a Mortgage Professional for the most accurate information and to determine your eligibility.

Property Insights

Headwater Hills Montessori School
  • Private
  • Pre-K - 8
Hillcrest Private School
  • Private
  • JK - 8
St Peter School
  • Catholic
  • JK - 8
St Benedict Elementary School
  • Catholic
  • JK - 8
St Andrew School
  • Catholic
  • JK - 8
School catchments and distances are intended to be used as reference only. To verify enrolment eligibility for a property, contact the school directly.Report Incorrect Info
Listing data is subject to copyright, disclaimer, and additional requirements from the data provider. See our Terms of Use for terms applicable to this listing. Listing data was last updated on 2026-10-19.
We use cookies and other technologies for functionality, security, and to provide you with a personalized experience on our online services. By continuing to use our online services, you agree to our Privacy Policy and Terms of Use. For information on how to adjust your privacy settings, visit our Cookie Policy.
Dismiss