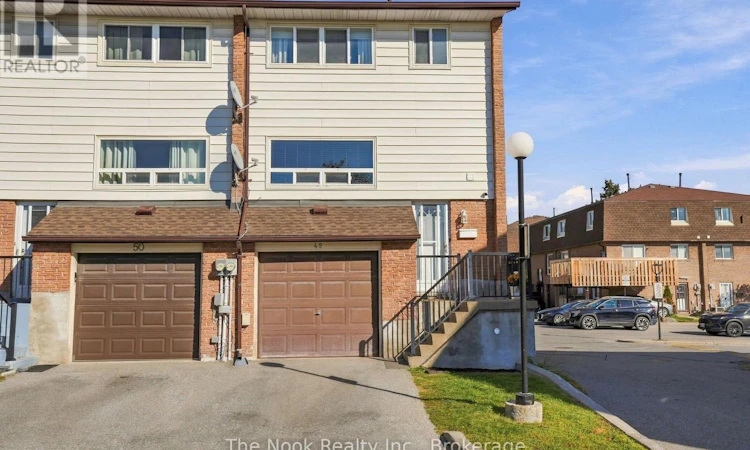
For Sale: 49-966 Adelaide Avenue E, Oshawa, ON - REW
Boost your listing
Listing featured. Your listing will be featured on REW.
View featured placement
$449,900
3 bd • 2 ba • 1000 - 1198 sf • Townhouse

49 - 966 Adelaide Avenue EOshawa, ON, L1K 1L2

Eastdale
  • 3 Bed
  • 2 Bath
  • 1000 - 1198 Sqft
  • Townhouse

About this home

An end unit, a fenced backyard patio, and large green space right beyond your gate. Your first home has plenty to get excited about! Welcome to 966 Adelaide Avenue East, Unit 49, a freshly painted end-unit condo townhouse in Oshawa's established Eastdale neighbourhood. Offering three bedrooms, two bathrooms, and updated lighting, this inviting home combines comfortable living with everyday convenience. Upstairs, three bedrooms provide room for family, guests, or a home office, alongside a full four-piece bathroom. The finished basement with a walkout adds flexible space for movie nights, hobbies, or unwinding. Outside, the fenced backyard patio is ready for morning coffee, summer barbecues, and evenings with friends. A gate opens directly onto the largest shared green space in the complex, making it easy to enjoy extra room for children to play. The community pool is just steps from the front door, adding even more to enjoy close to home. Walk through the complex to Easton Park and explore the trails leading to the local dog park at Harmony Creek. An attached garage and private driveway provide two parking spaces, while a separate laundry room, gas forced-air heating, and central air conditioning add practical comfort. Nearby schools include Vincent Massey Public School and Eastdale CVI, with shopping and access to Highway 401 for work and weekend plans. With offers welcome anytime, this is an exciting opportunity to make homeownership happen! Updates: furnace and central air conditioning (2018), hot water tank (2025), and electrical panel (2025). (id:63626)
Listed by: Alanna Eadie, Salesperson, The Nook Realty Inc.

Home facts and features

Price details
List Price
Gross Taxes for 2026
$3,064
Strata Maintenance Fees
$592 Monthly
Home facts
Bedrooms
3
Full Bathrooms
1
Partial Bathrooms
1
Parking Spaces
2
Parking Details
Garage, Attached Garage
Property Type
Townhouse
Title
Condo/Strata
Exterior Finish
Brick, Aluminum siding
Heating Type
Forced air, Natural gas
Cooling
Central air conditioning
Pool
Outdoor Pool
Basement Details
Finished, Walk out,
Features
Carpet Free
Appliances
Dishwasher, Dryer, Microwave, Refrigerator, Stove, Washer
Community
Agent details
Primary Agent
Alanna Eadie
Primary Broker
The Nook Realty Inc.
Listing details
Days on REW
1 Day
MLS® Number
E13871596
Source
Canadian Real Estate Association

Is this your listing? Help it to stand out.

Mortgage Calculator

Estimated Payments
Purchase Price
Mortgage Total
Down Payment
Amortization
25 Years
Interest Rate
3.99%

Connect with our mortgage partner

Frank Mortgage

Frank Mortgage

Canada's No Fee Mortgage Marketplace

Online mortgage broker offering quick and simple access to Canada's top lenders – compare rates and complete your mortgage in a secure online environment

Connect with a mortgage expert

The displayed rates are provided as guidance only, are not guaranteed, or are to be considered an approval of credit. Approval will be based solely on your personal situation. You are encouraged to speak with a Mortgage Professional for the most accurate information and to determine your eligibility.

Property Insights

Vincent Massey Public School
  • Public
  • JK - 8
Eastdale Collegiate Vocational Institute
  • Public
  • 9 - 12
Kingsway College Private High School
  • Private
  • 9 - 12
Harmony Heights Public School
  • Public
  • JK - 8
Sir Albert Love Catholic School
  • Catholic
  • JK - 8
Durham Elementary Private School
  • Private
  • 1 - 8
College Park Elementary School
  • Private
  • JK - 8
Coronation Public School
  • Public
  • JK - 8
Forest View Public School
  • Public
  • JK - 8
Walter E Harris Public School
  • Public
  • JK - 8
School catchments and distances are intended to be used as reference only. To verify enrolment eligibility for a property, contact the school directly.Report Incorrect Info
Listing data is subject to copyright, disclaimer, and additional requirements from the data provider. See our Terms of Use for terms applicable to this listing. Listing data was last updated on 2026-10-07.
We use cookies and other technologies for functionality, security, and to provide you with a personalized experience on our online services. By continuing to use our online services, you agree to our Privacy Policy and Terms of Use. For information on how to adjust your privacy settings, visit our Cookie Policy.
Dismiss






